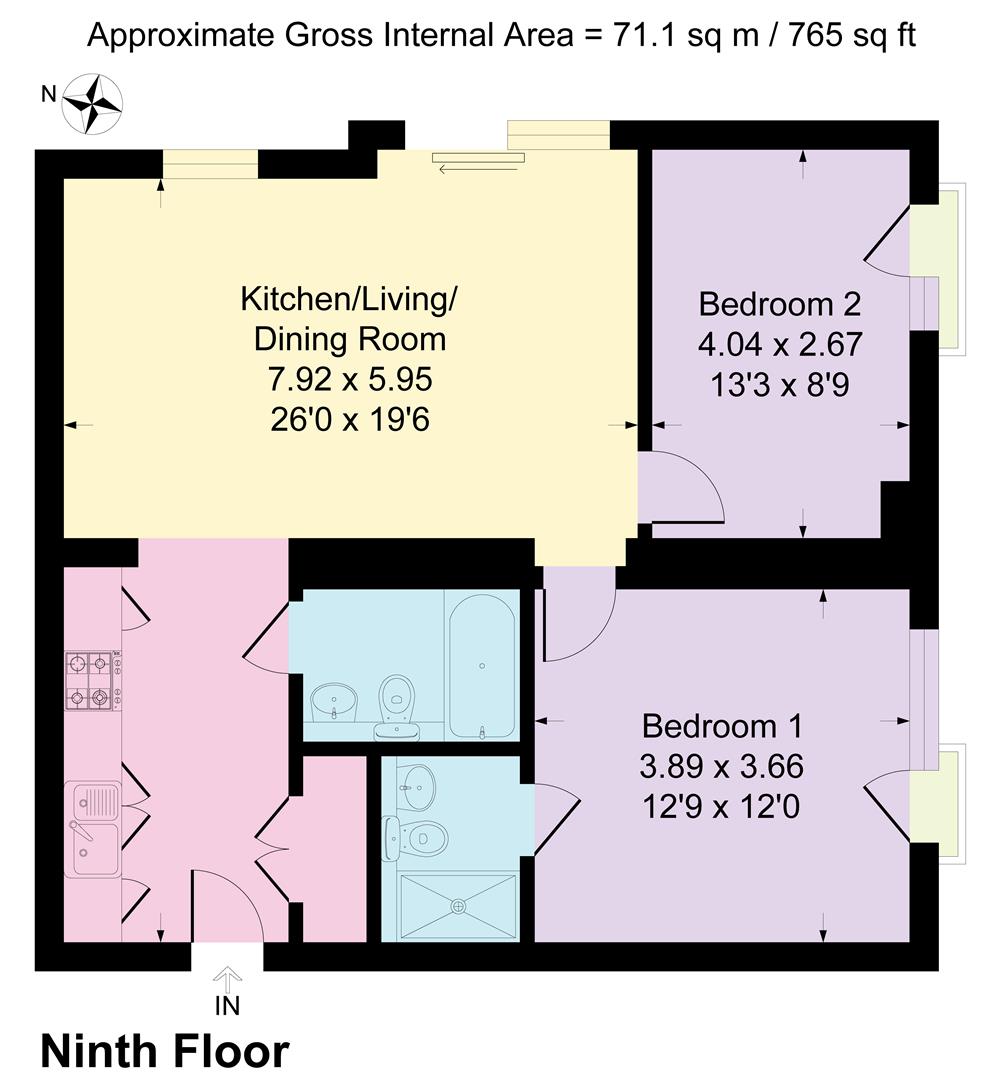

- Two-bedroom, two-bathroom apartment
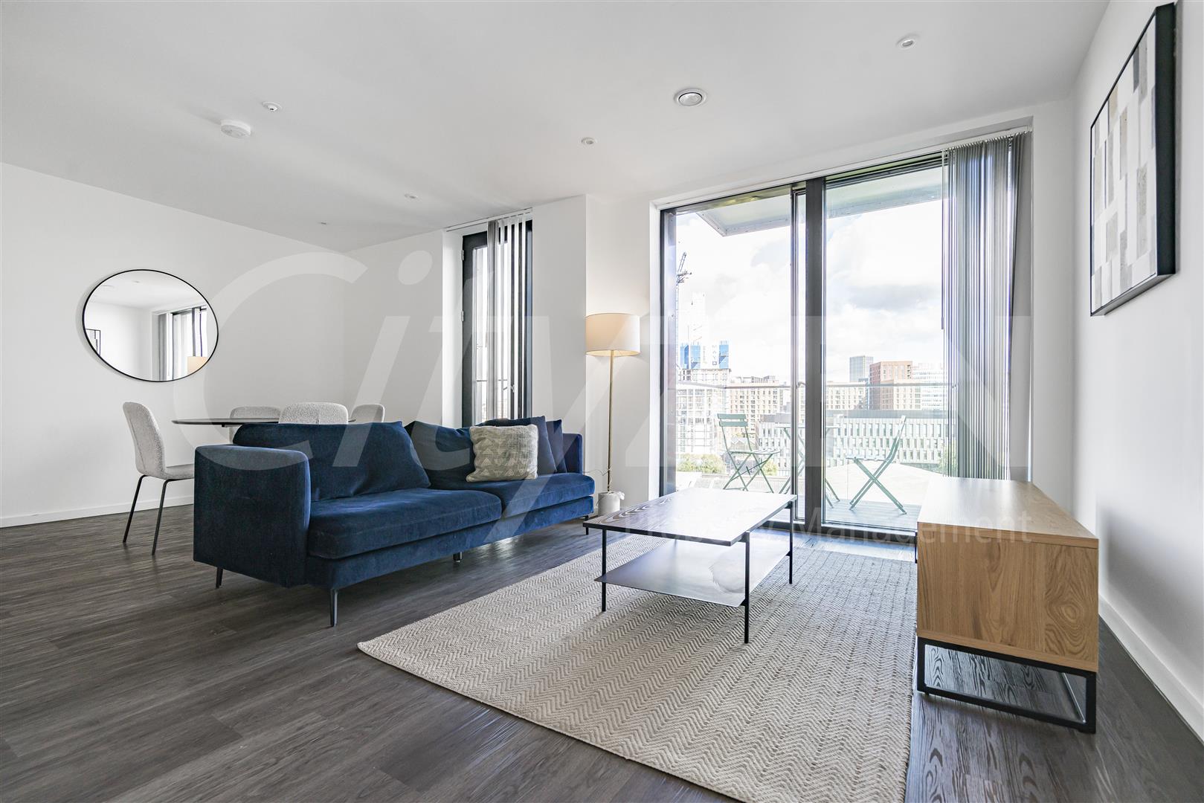
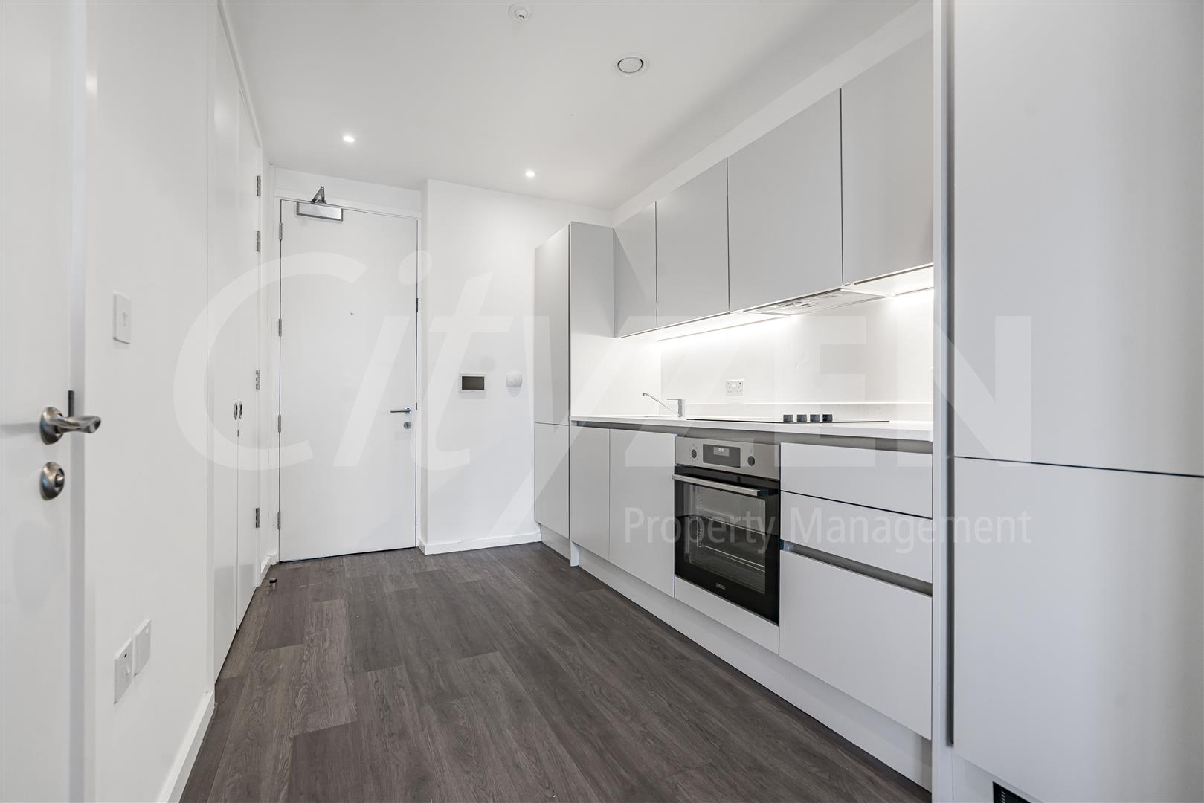
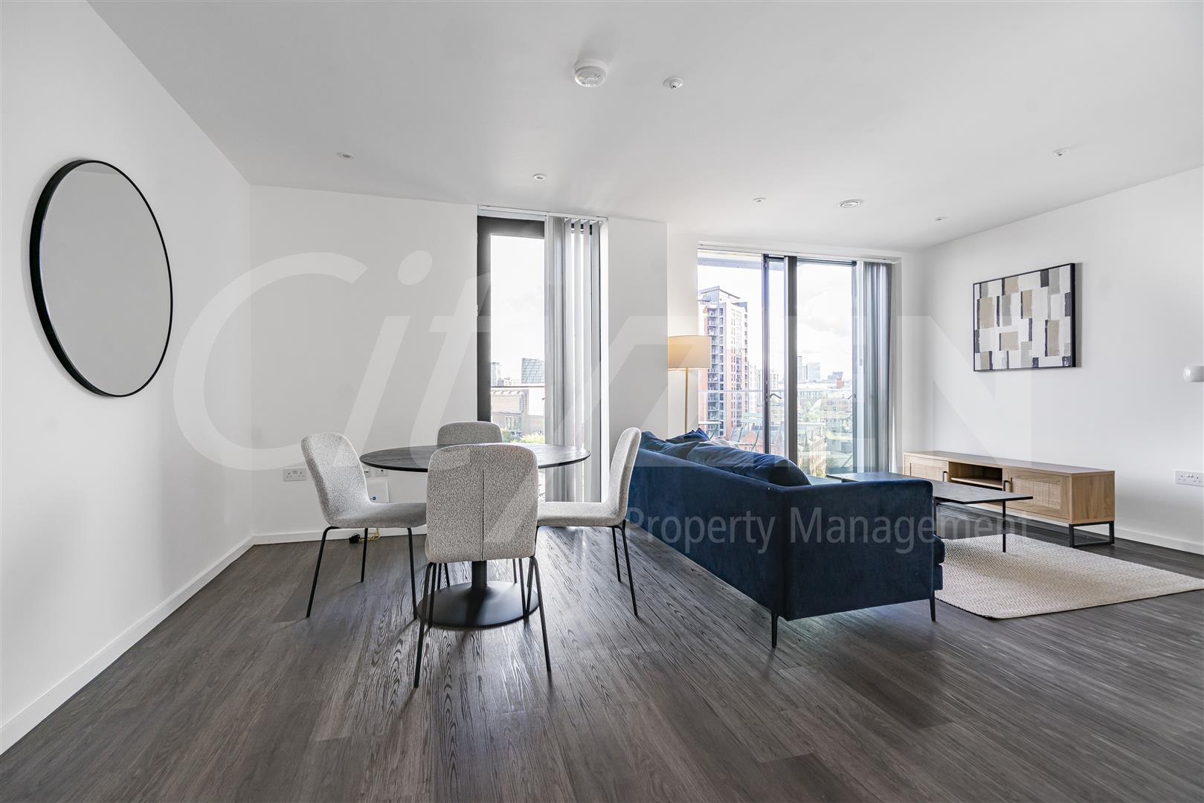
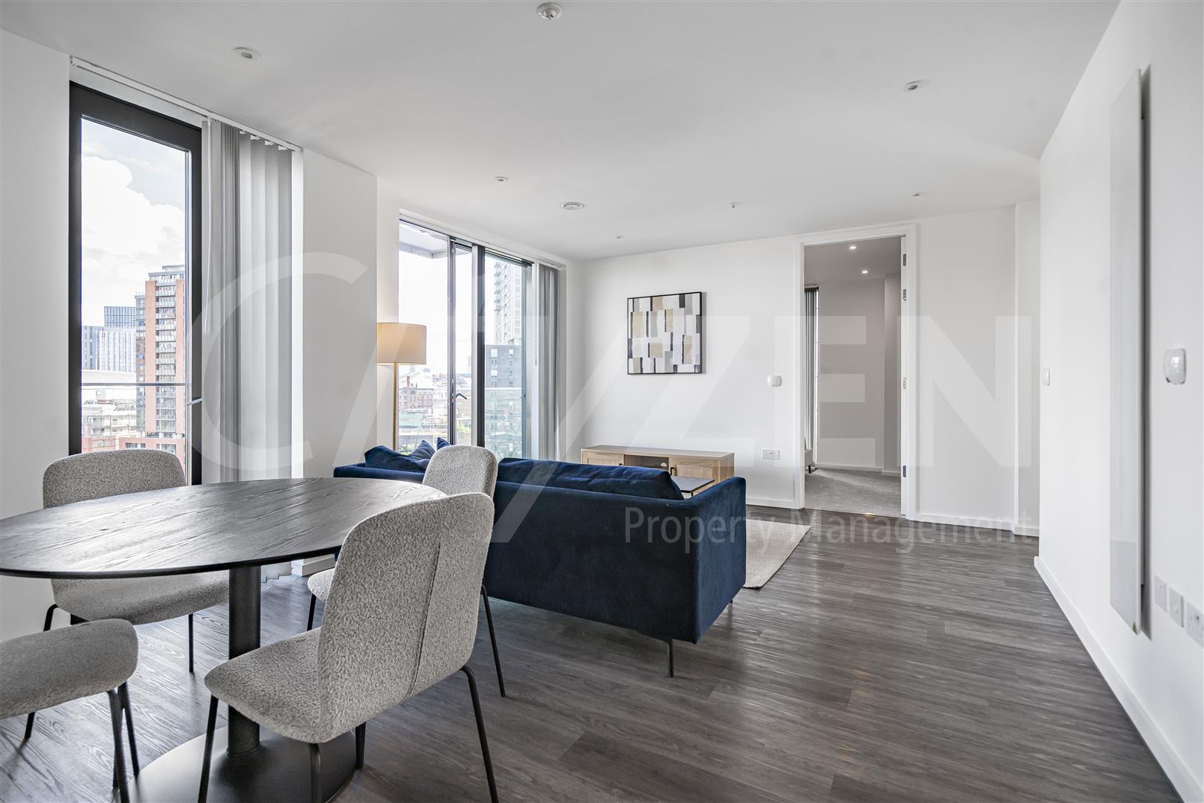
- Open-plan living and kitchen area
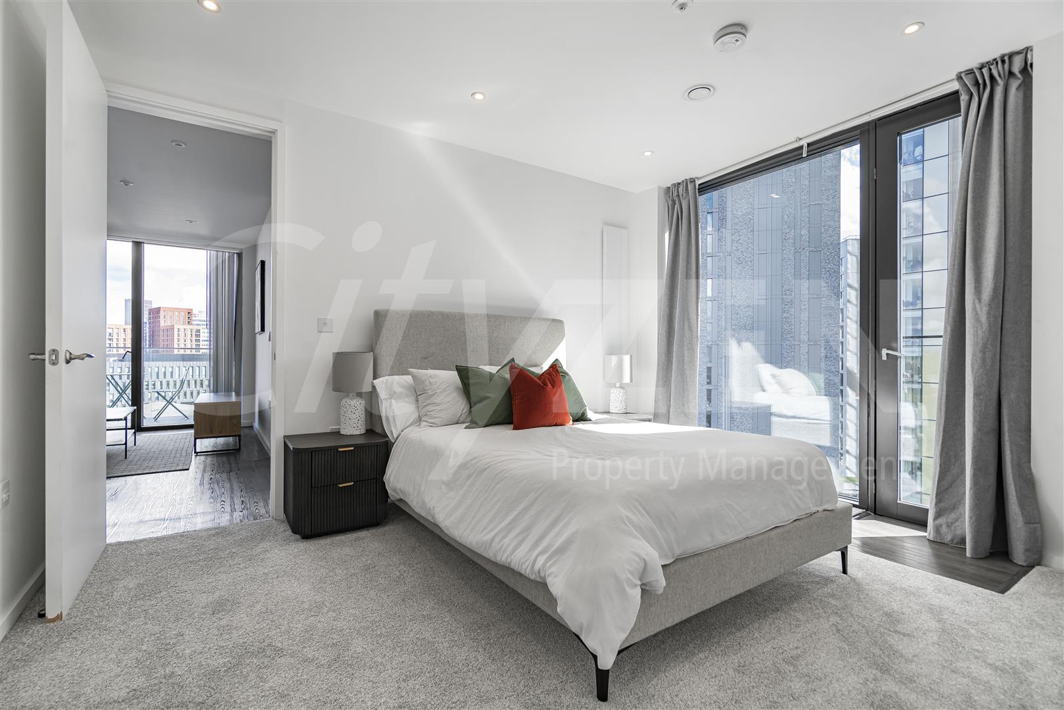
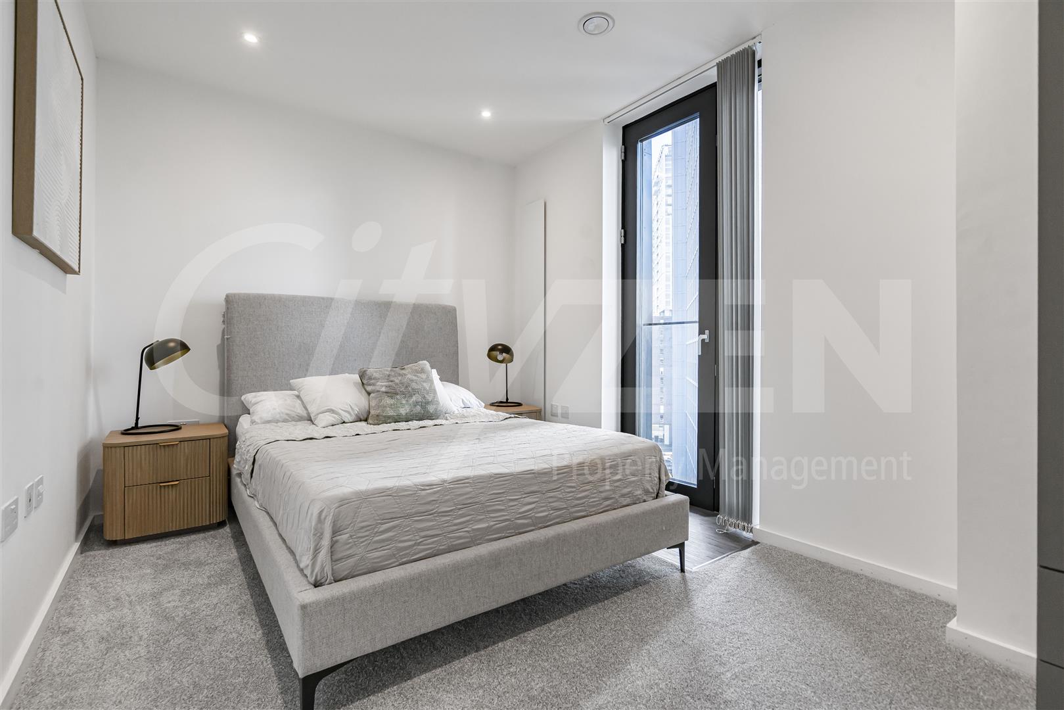
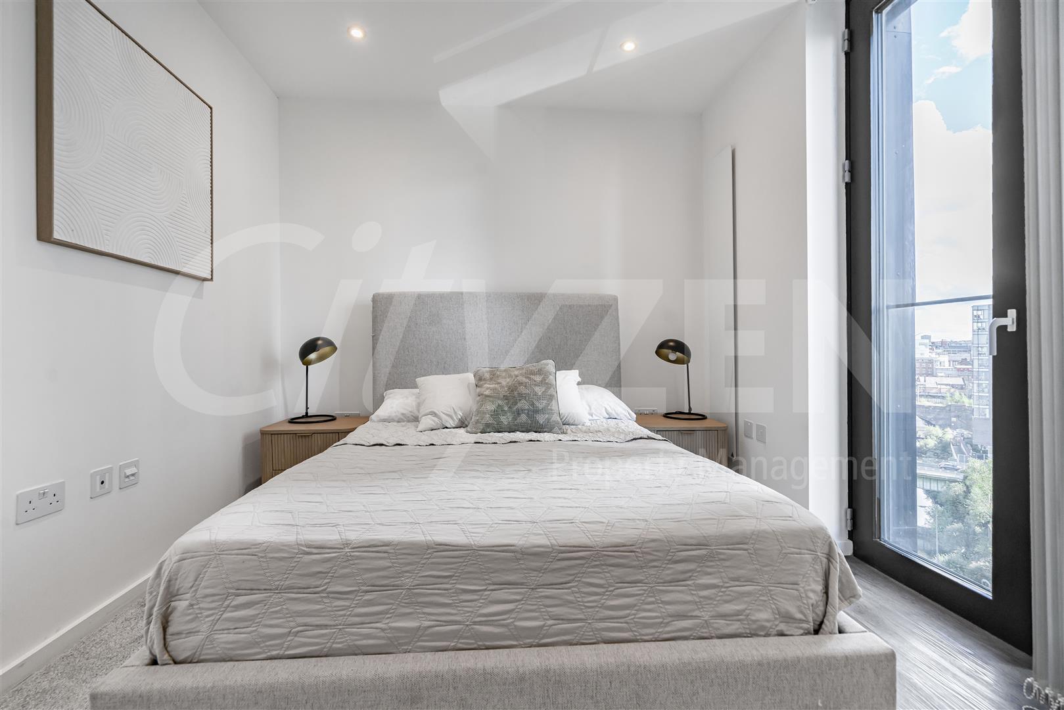
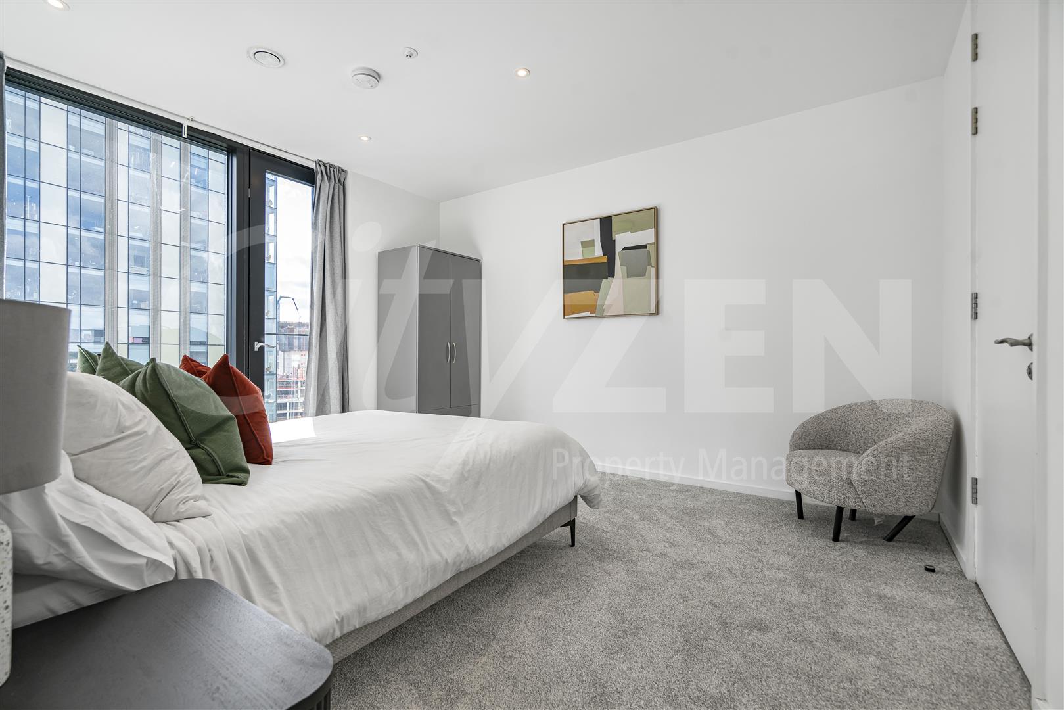
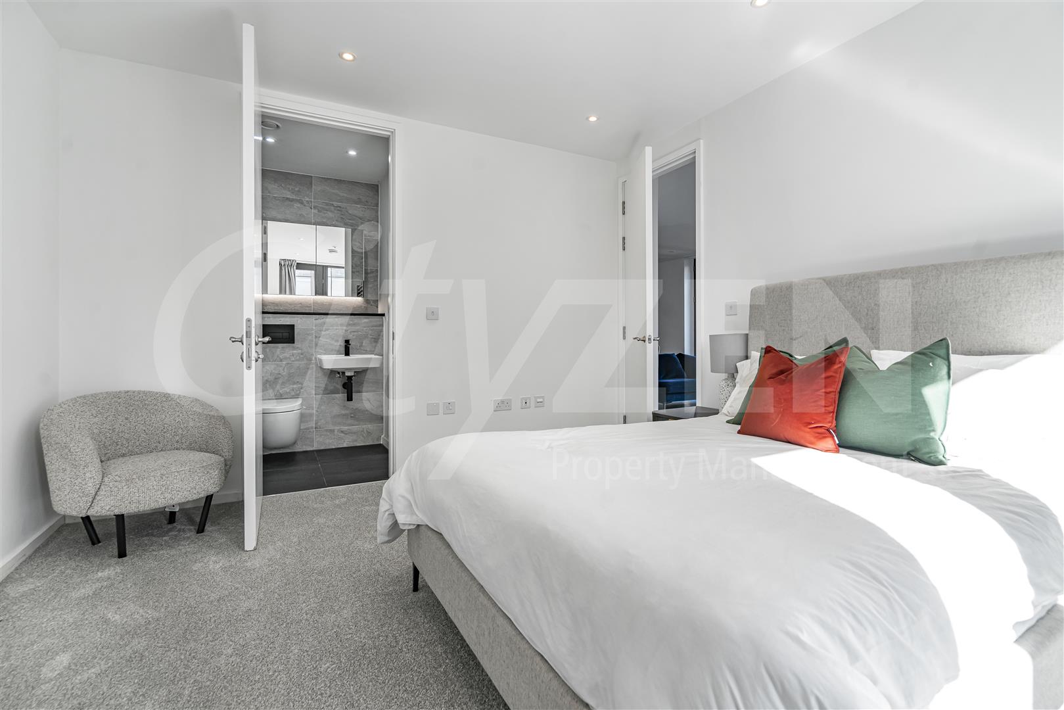
- Two double bedrooms
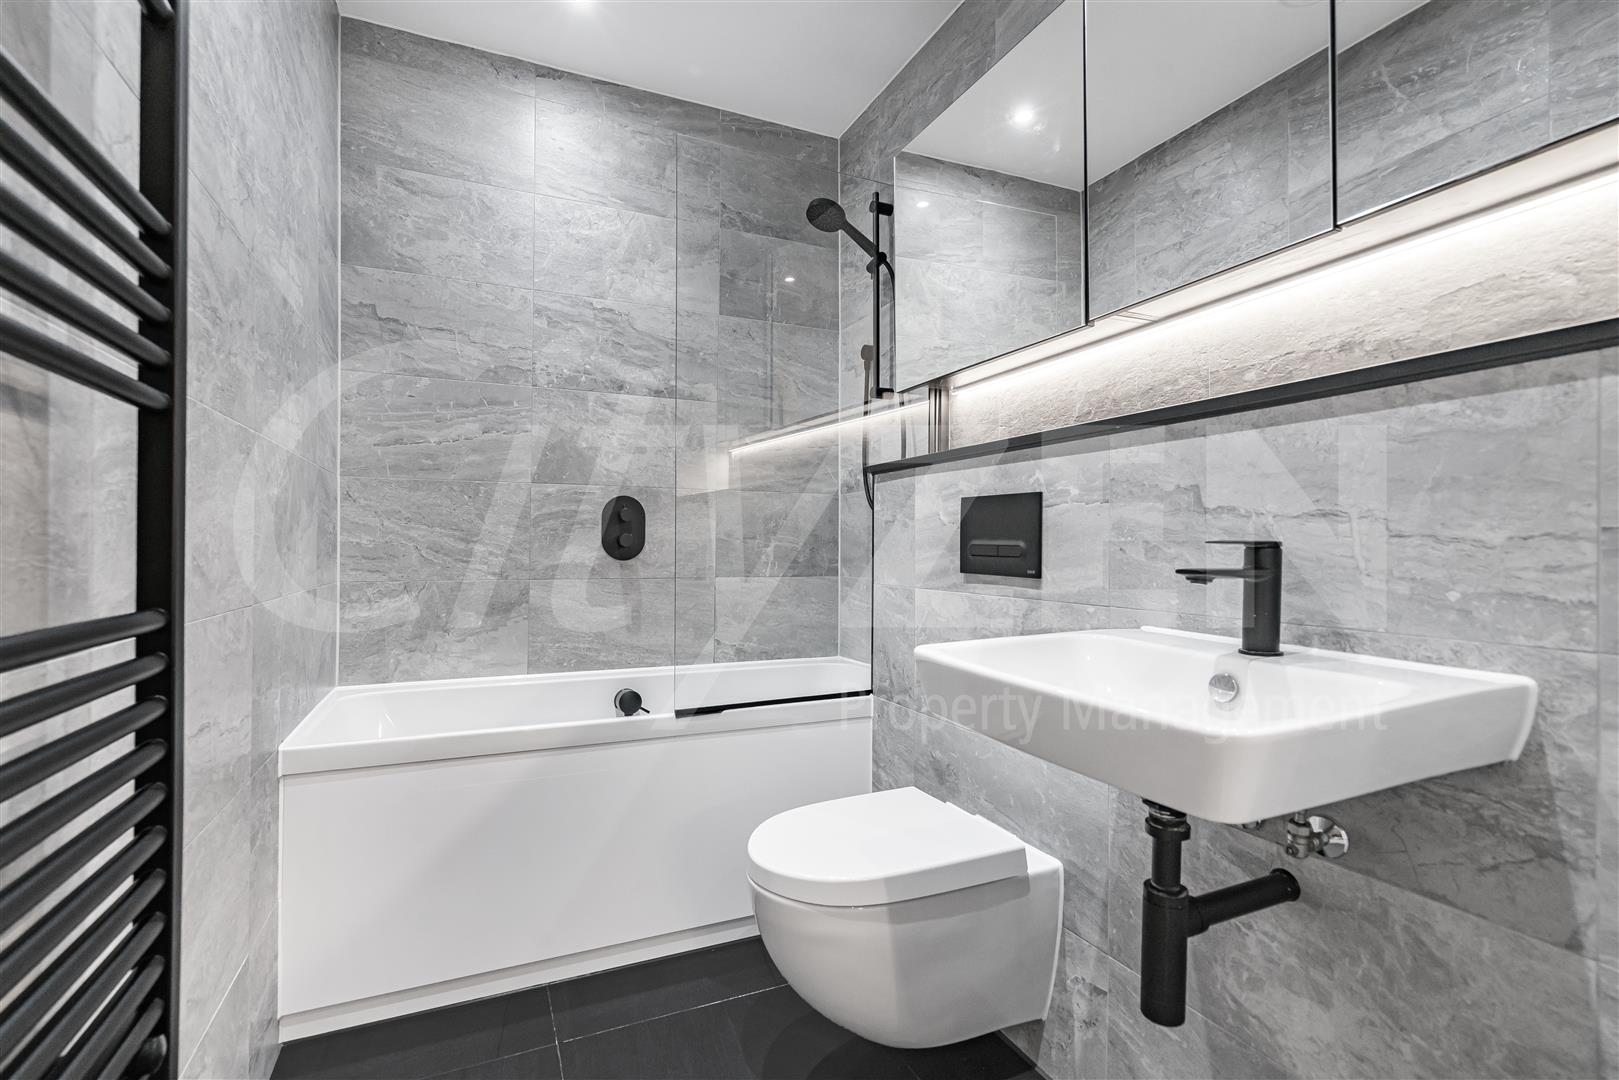
- En-suite to principal bedroom
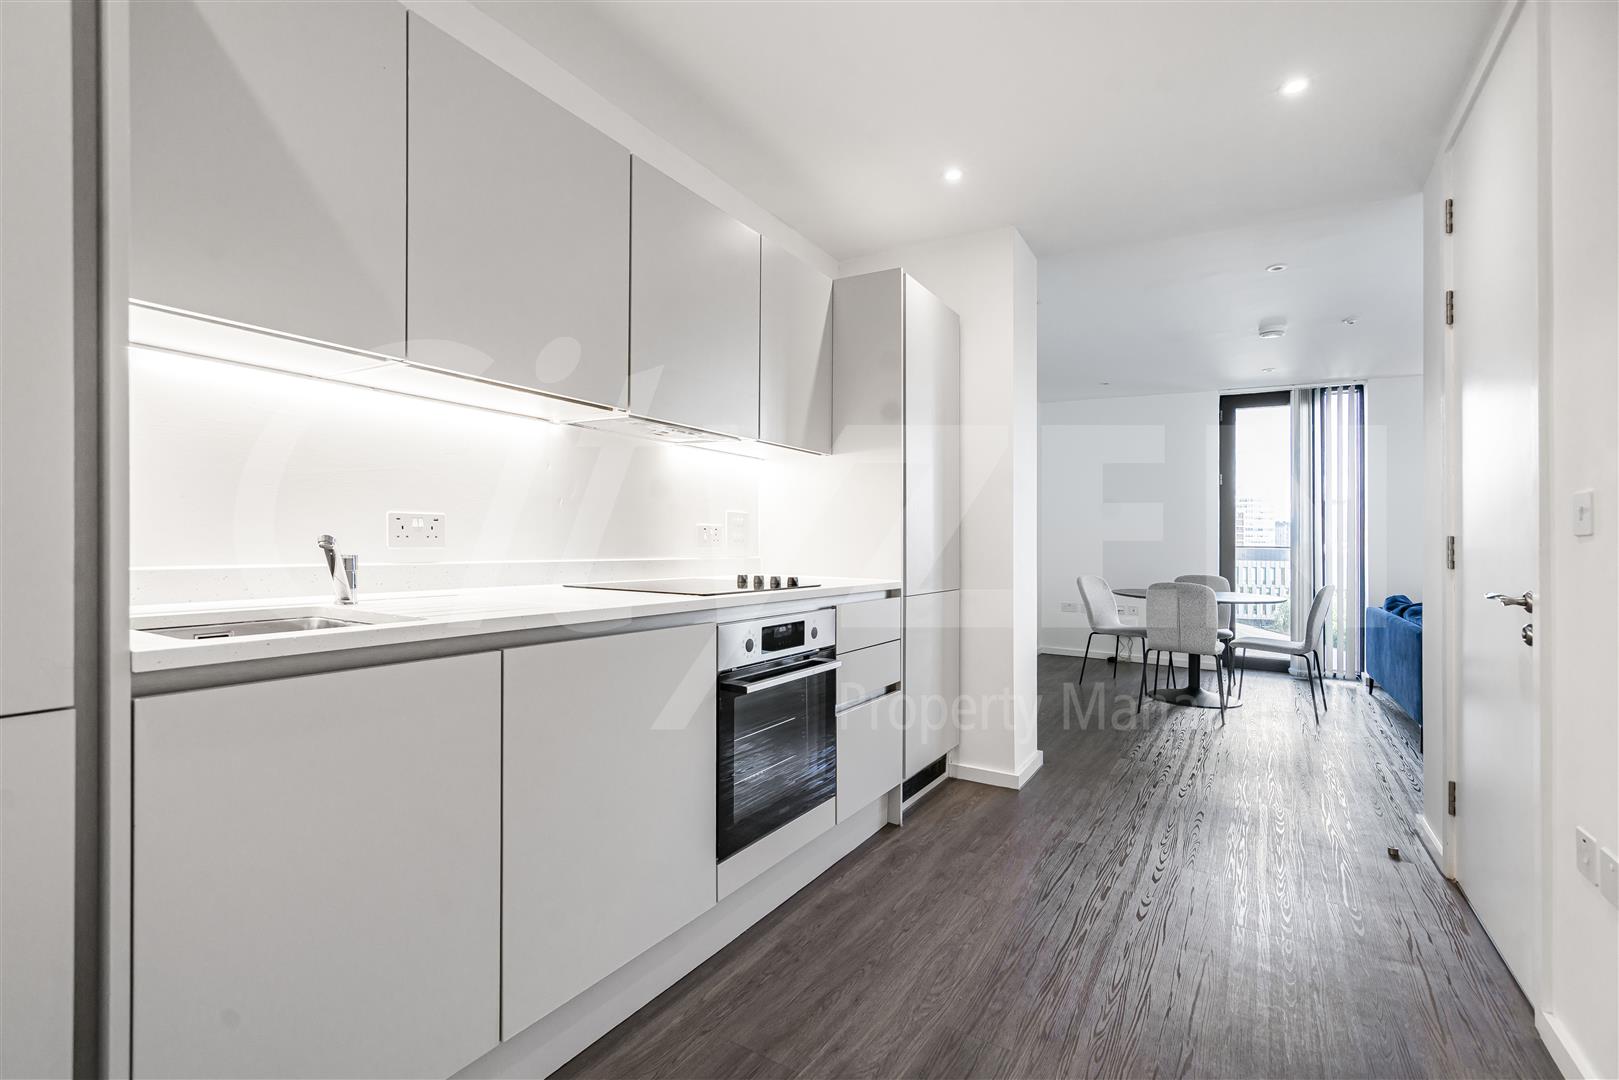
- Modern fitted kitchen with integrated appliances
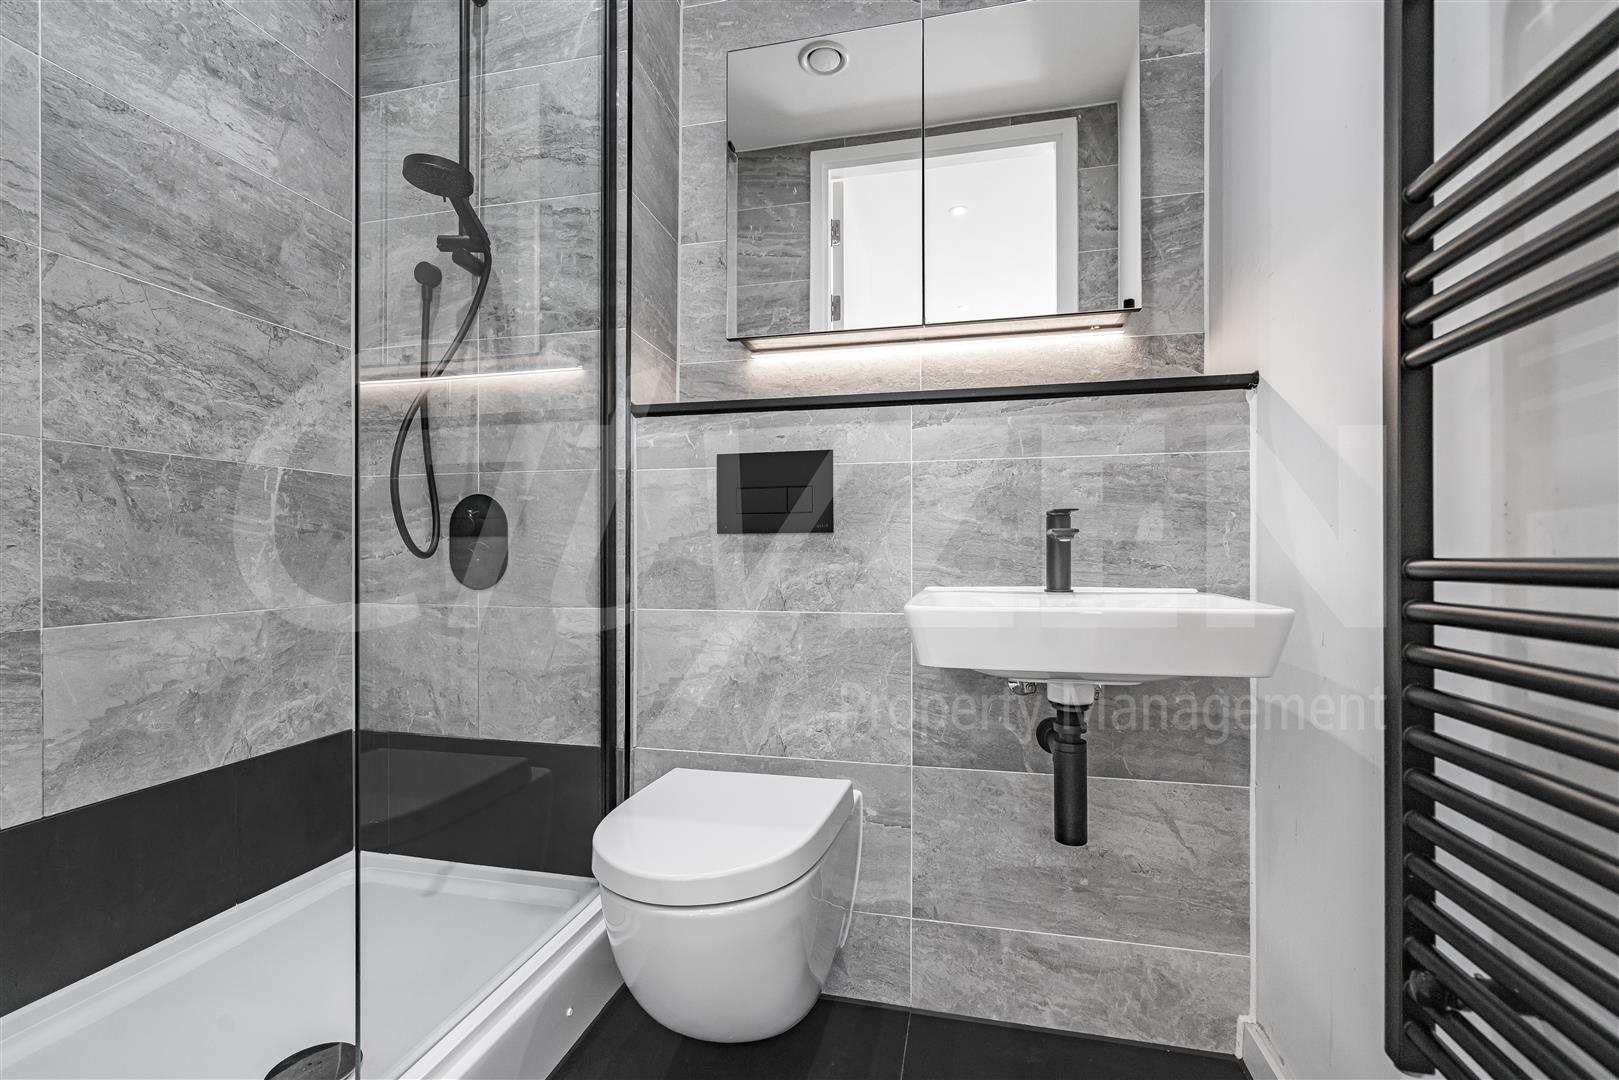
- Contemporary bathroom suites
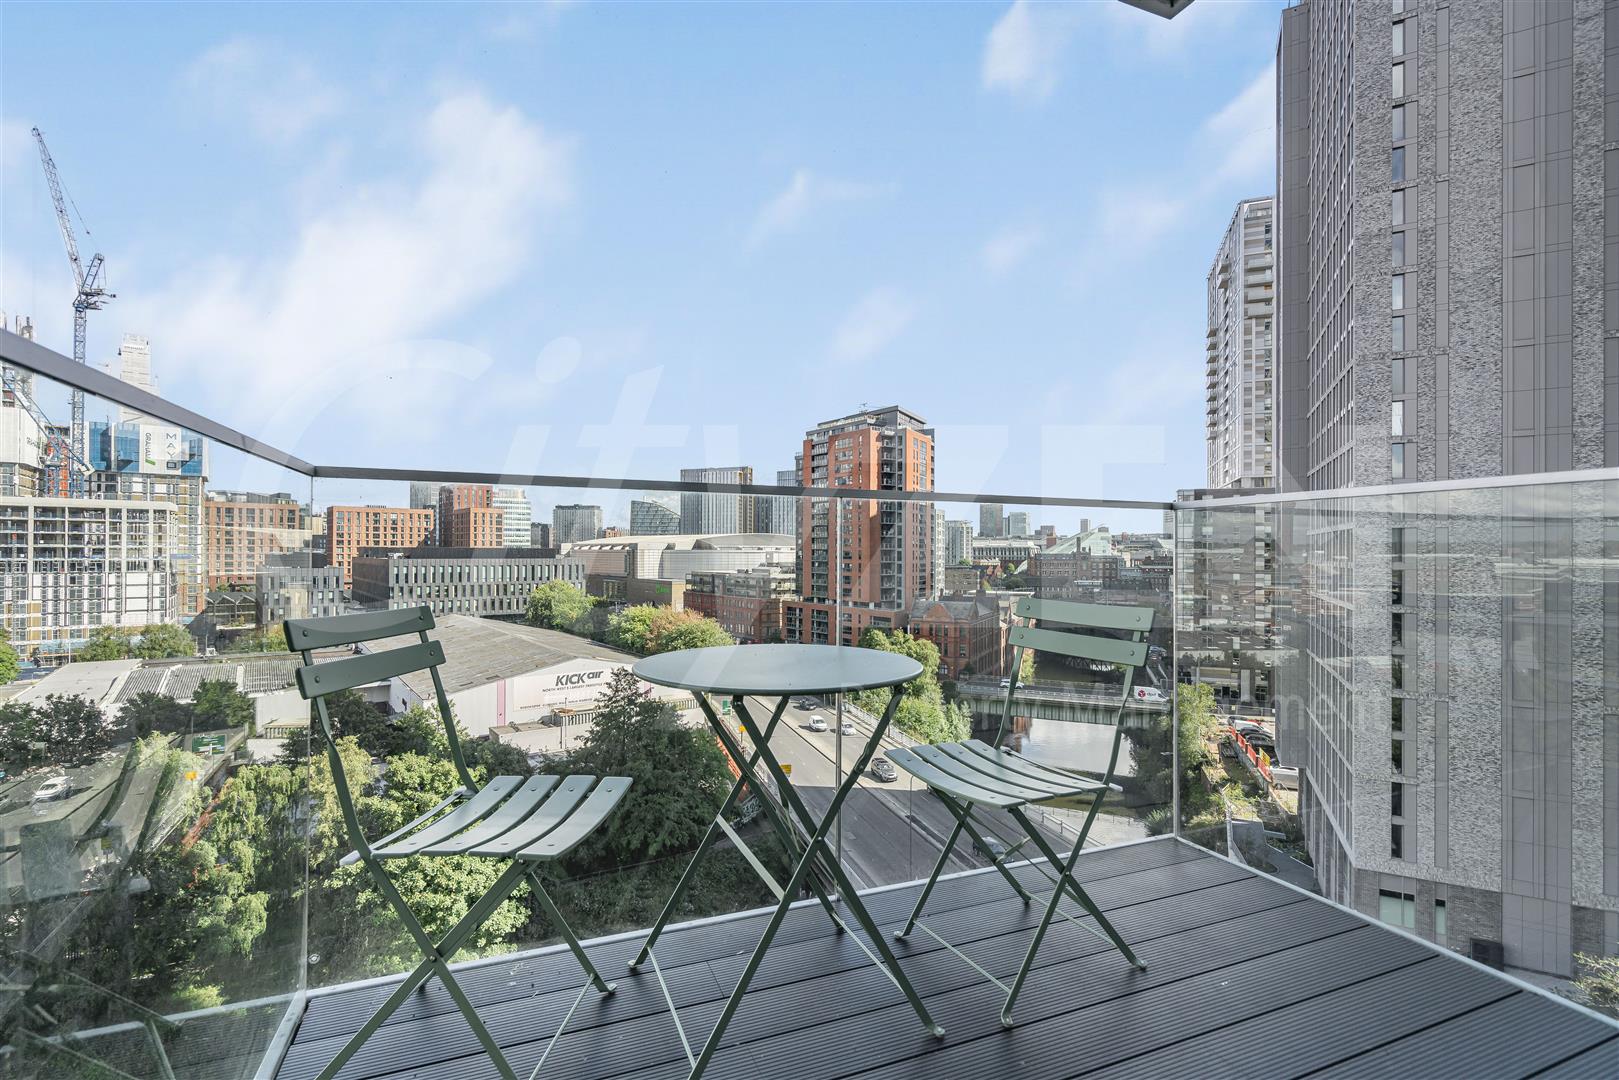
- Floor-to-ceiling windows
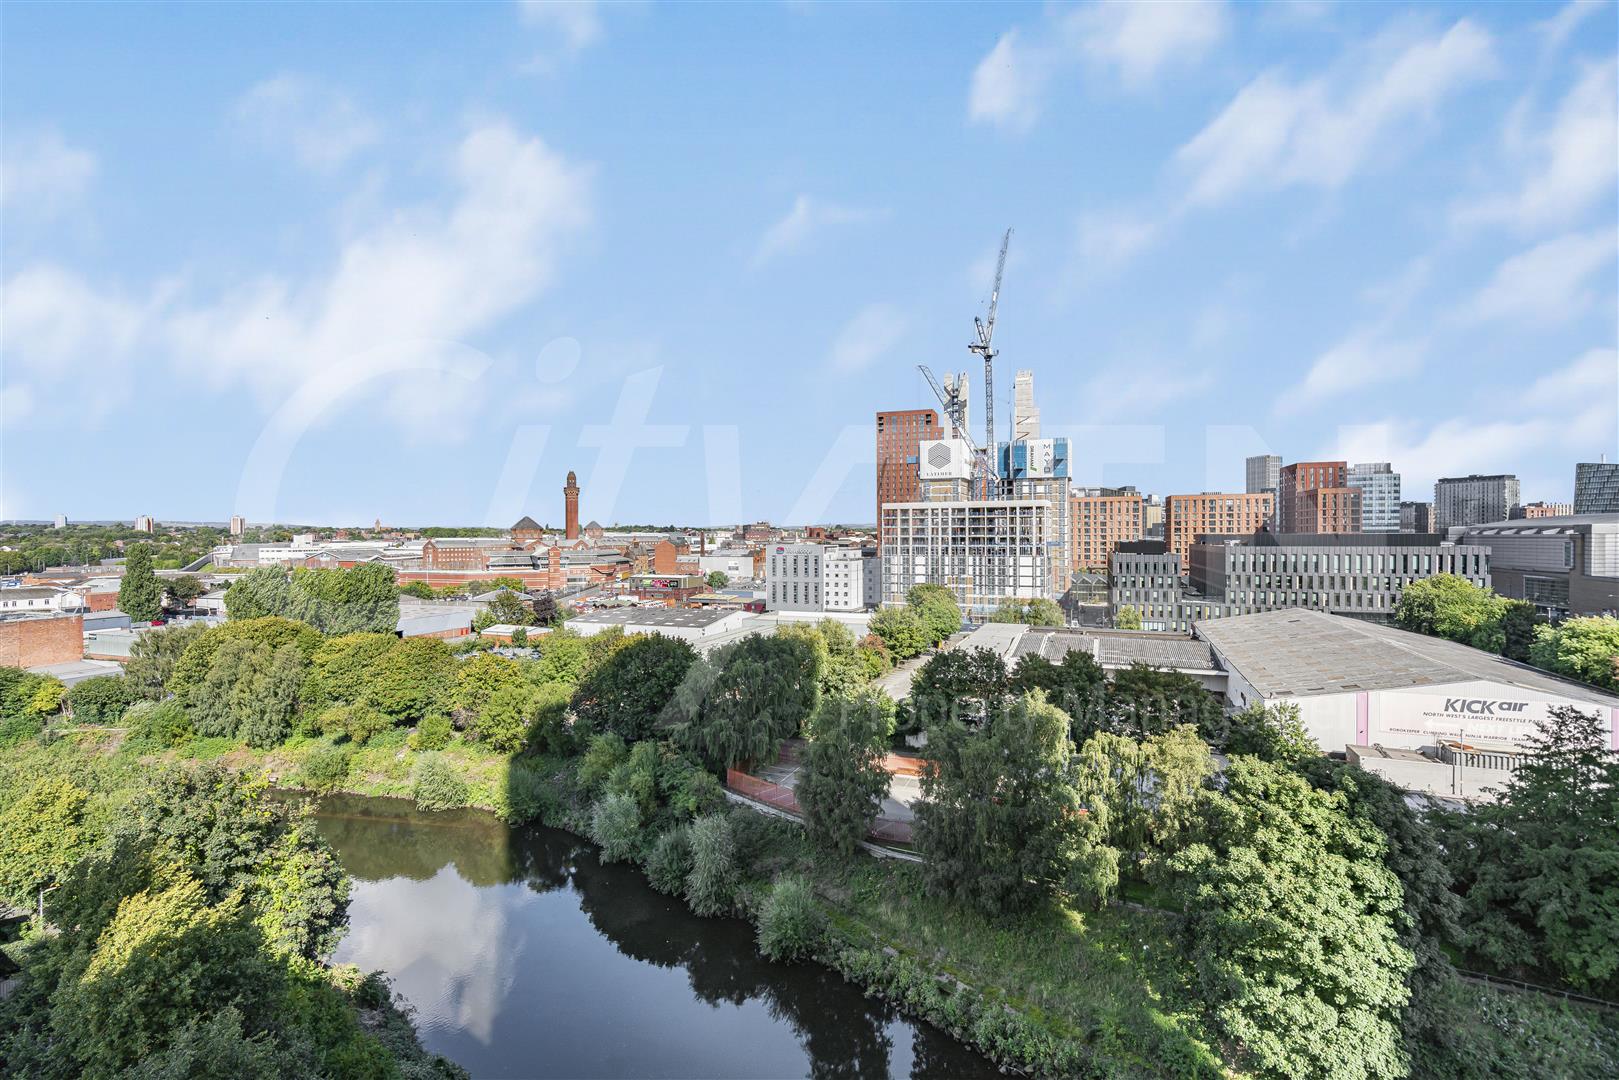
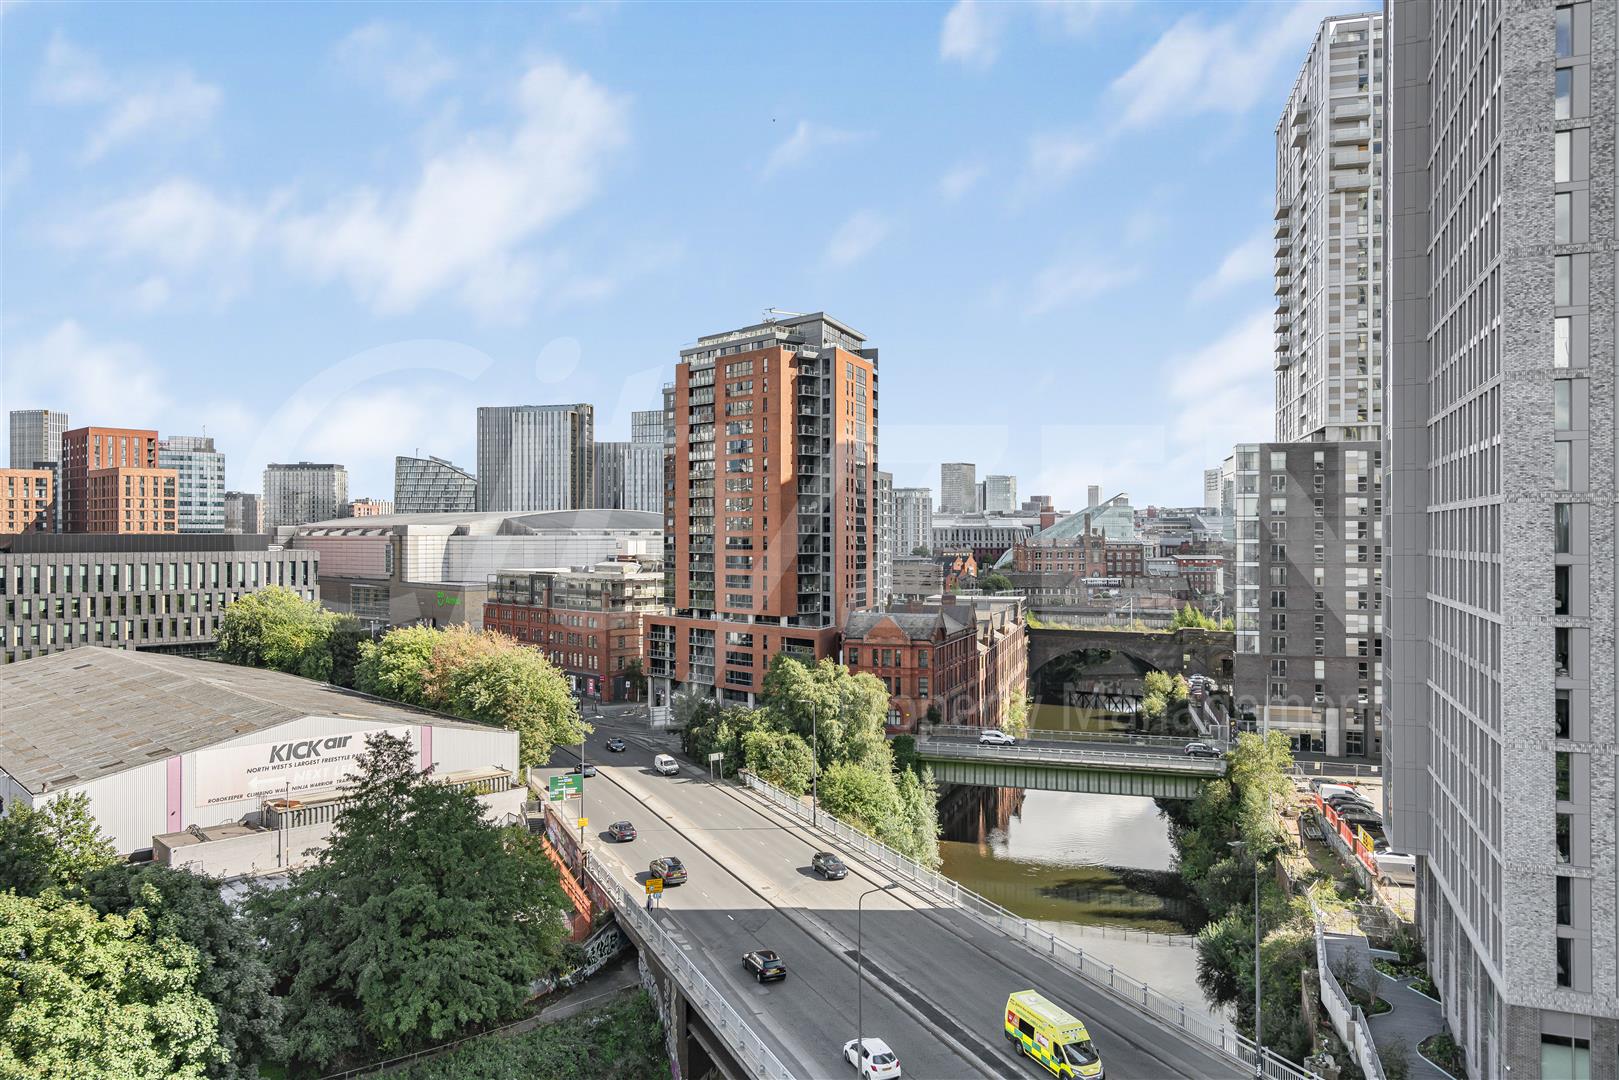
- 9th Floor with South East aspects
- Residents' gymnasium, lounge and co-working spaces
- Set over a generous 765 square feet
Property Details
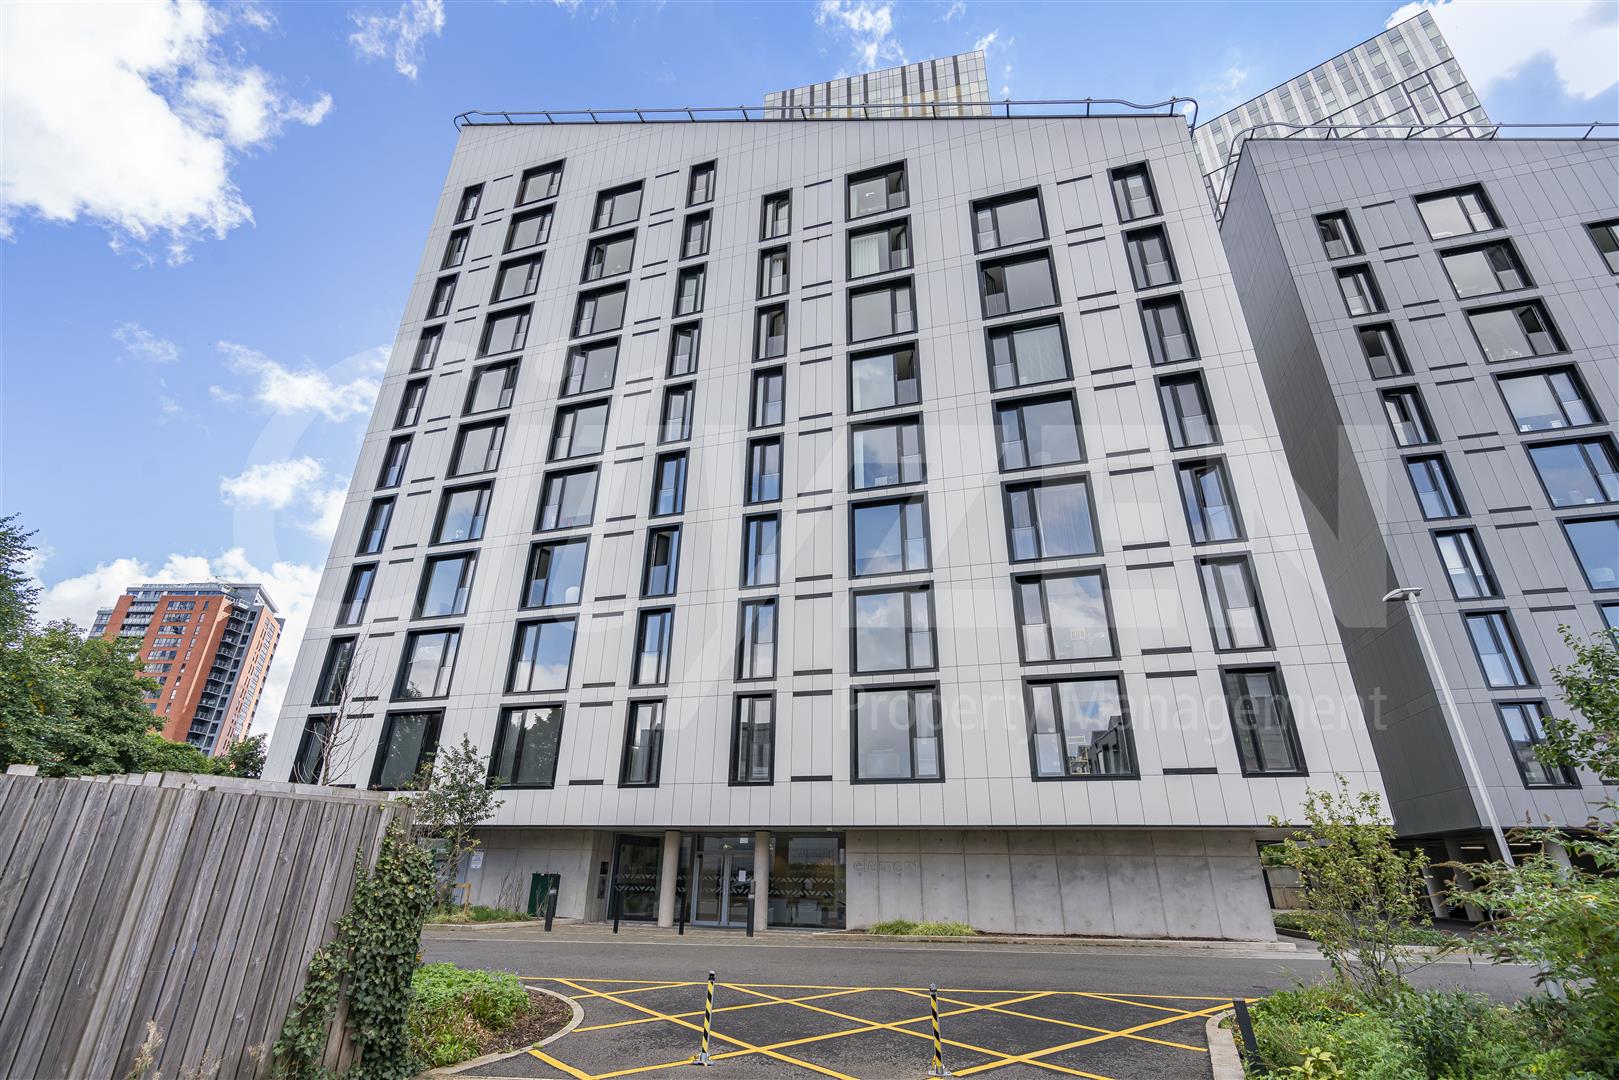
A well-presented two-bedroom, two-bathroom apartment within the Uptown development, located on the banks of the River Irwell close to Manchester City Centre.The apartment comprises an open-plan living and kitchen area with a modern fitted kitchen and integrated appliances, two double bedrooms, an en-suite to the principal bedroom and a separate main bathroom. Floor-to-ceiling windows provide good levels of natural light, while smart home technology is incorporated throughout the apartment.
Residents have access to a range of on-site facilities including a gymnasium, cinema room, communal roof terraces, residents' lounge and co-working spaces, together with secure bike storage and concierge services.
Uptown is located within easy reach of Manchester City Centre, with Deansgate, Spinningfields and Manchester Victoria all within convenient walking distance.
Marketing of On-Site Amenities and Agent Indemnity.
The Agent is authorised to market the building’s on-site amenities by their client (the landlord), including but not limited to the concierge services and gym facilities (collectively, the "Amenities"), based strictly on descriptions and specifications provided by the Client & or the developer. The Agent acts solely as a marketing representative and exercises no operational control, management, or oversight over the Amenities and as such the amenities are subject to change or withdrawal by the freeholder/developer or their representatives.
Disclaimer
The property details are an example only and should not be relied upon as complying with current legislation. These particulars, whilst believed to be accurate are set out as a general outline only for guidance and do not constitute any part of an offer or contract. Intending purchasers should not rely on them as statements of representation of fact, but must satisfy themselves by inspection or otherwise as to their accuracy. No person in this firms employment has the authority to make or give any representation or warranty in respect of the property. Any floor plans shown in these particulars are intended only as a guide to the layout of the property and are not to scale.