
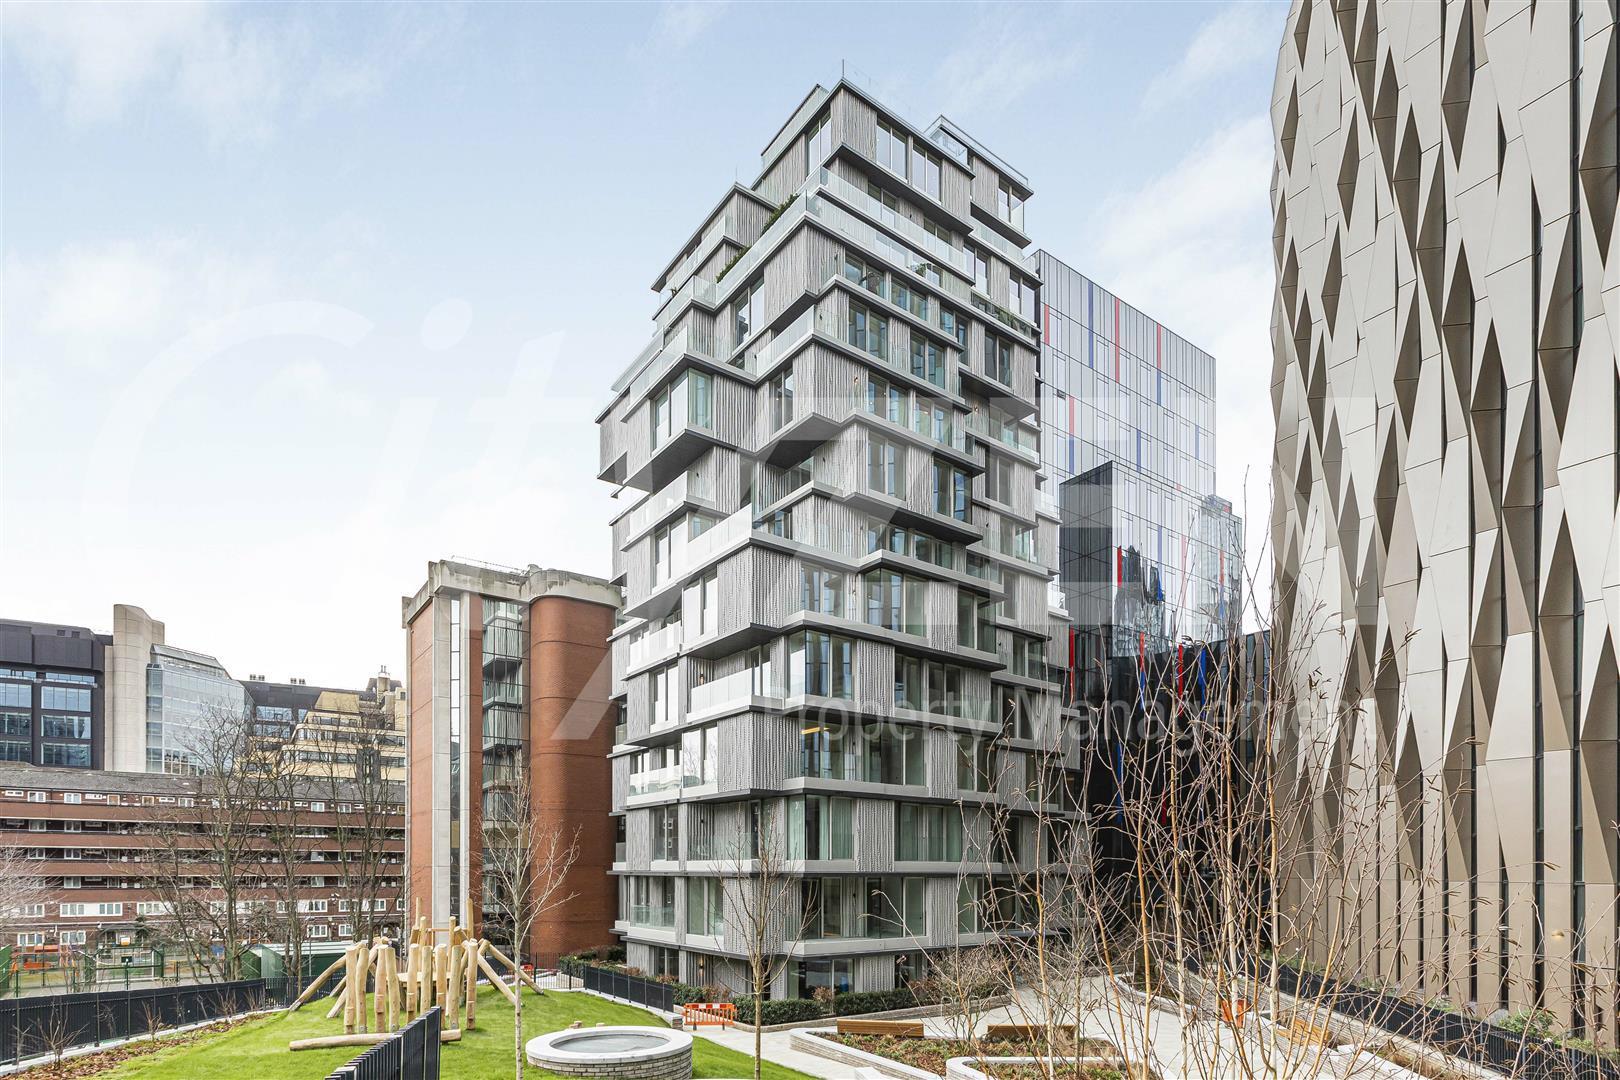


- THE HAYDON A BOUTIQUE CITY DEVELOPMENT

- MOMENTS FROM ALDGATE STATION IN EC3N
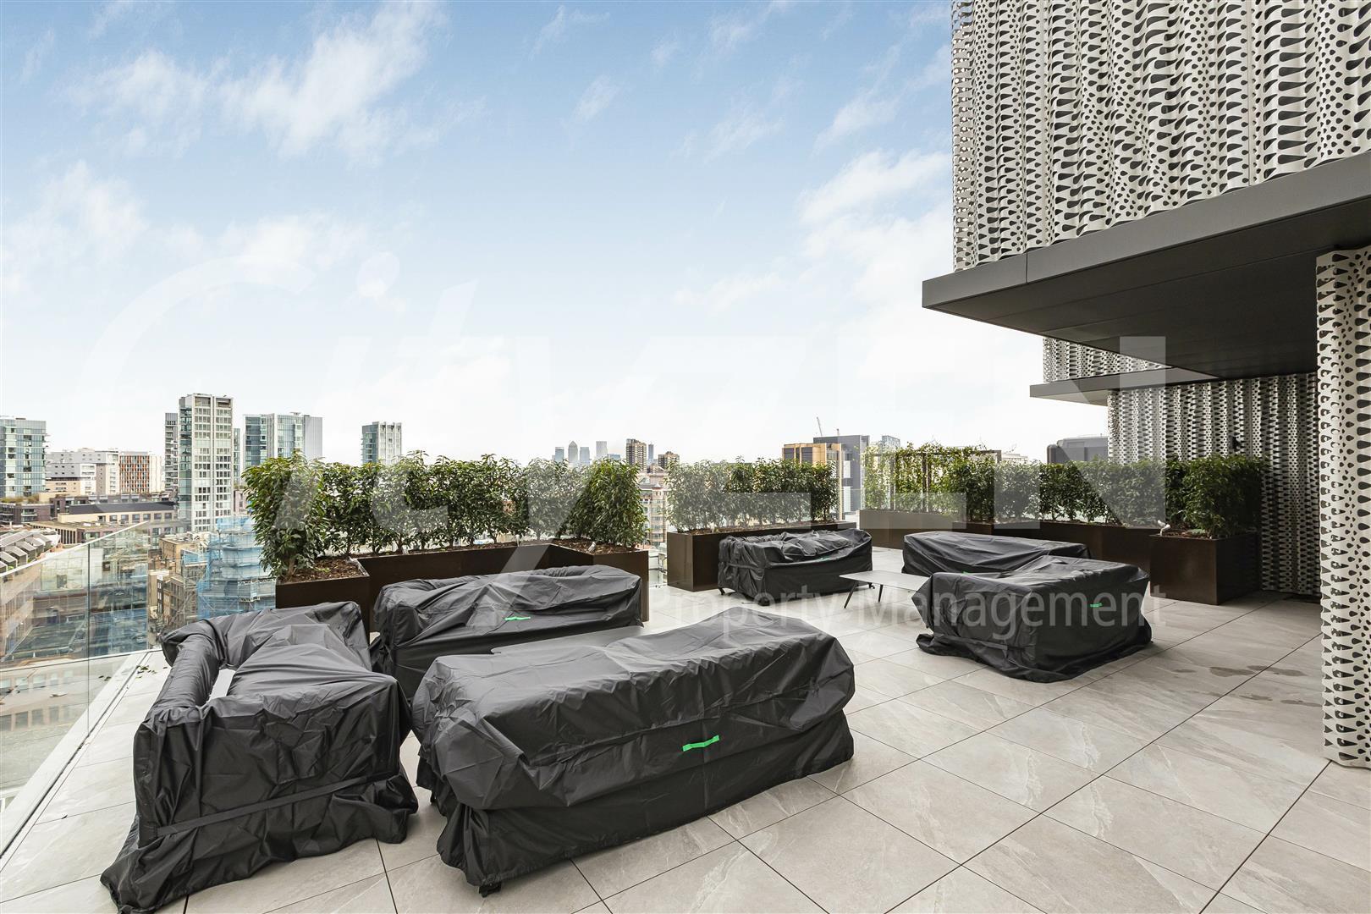
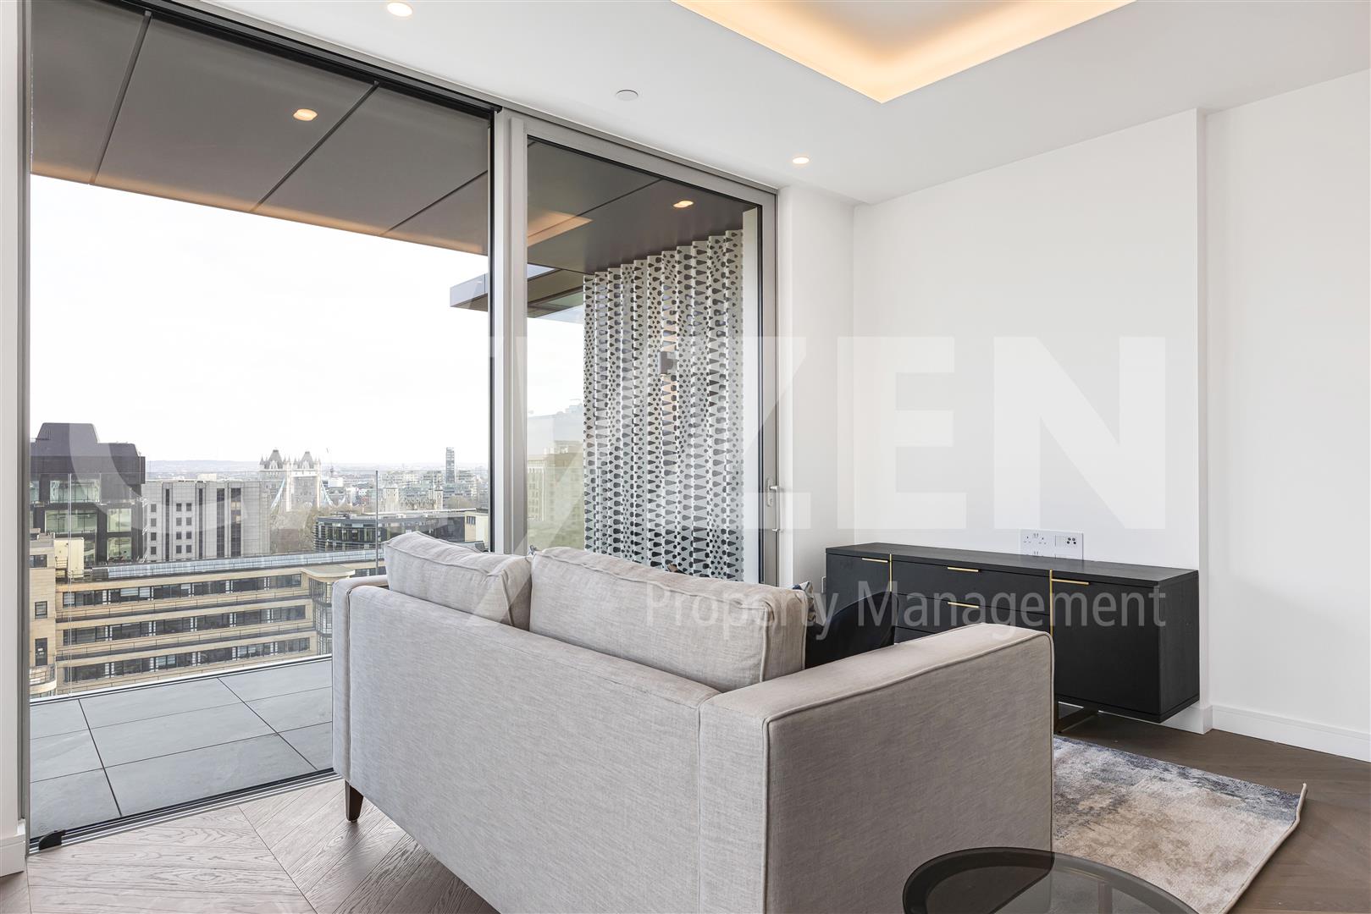
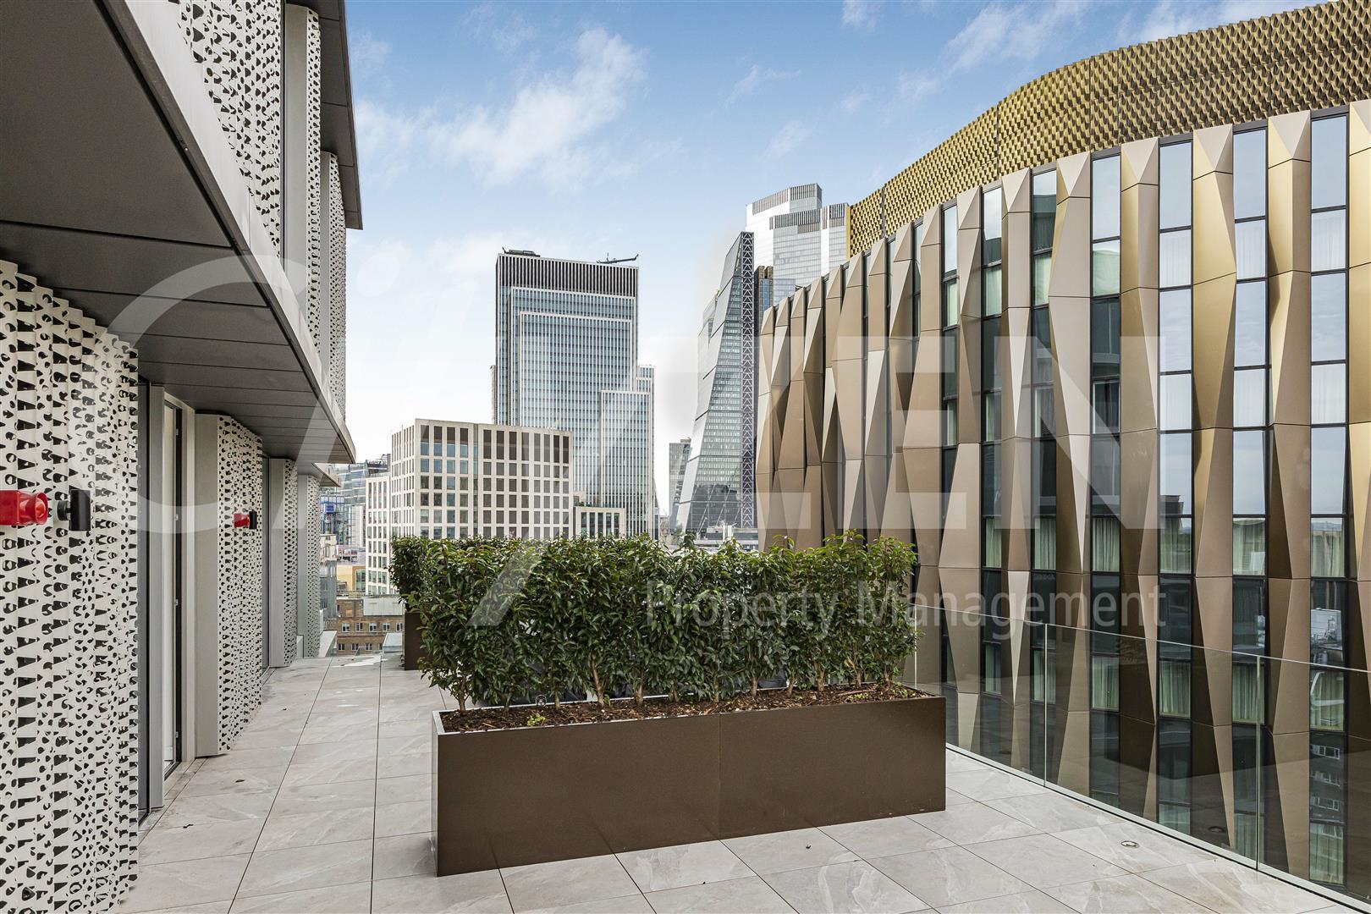
- STUDIO SUITE ON THE 12TH FLOOR WITH OWN TERRACE
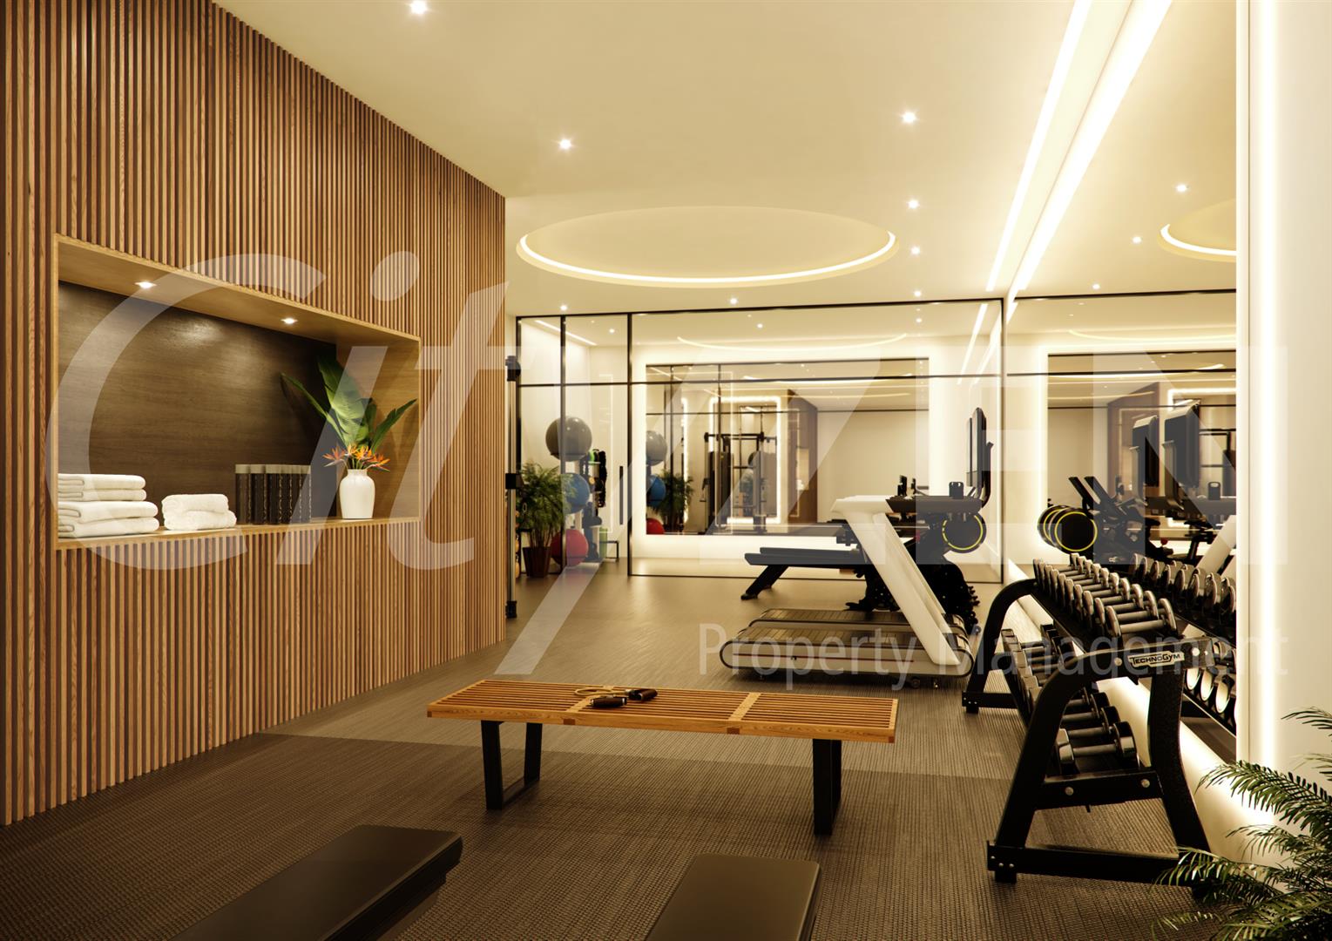
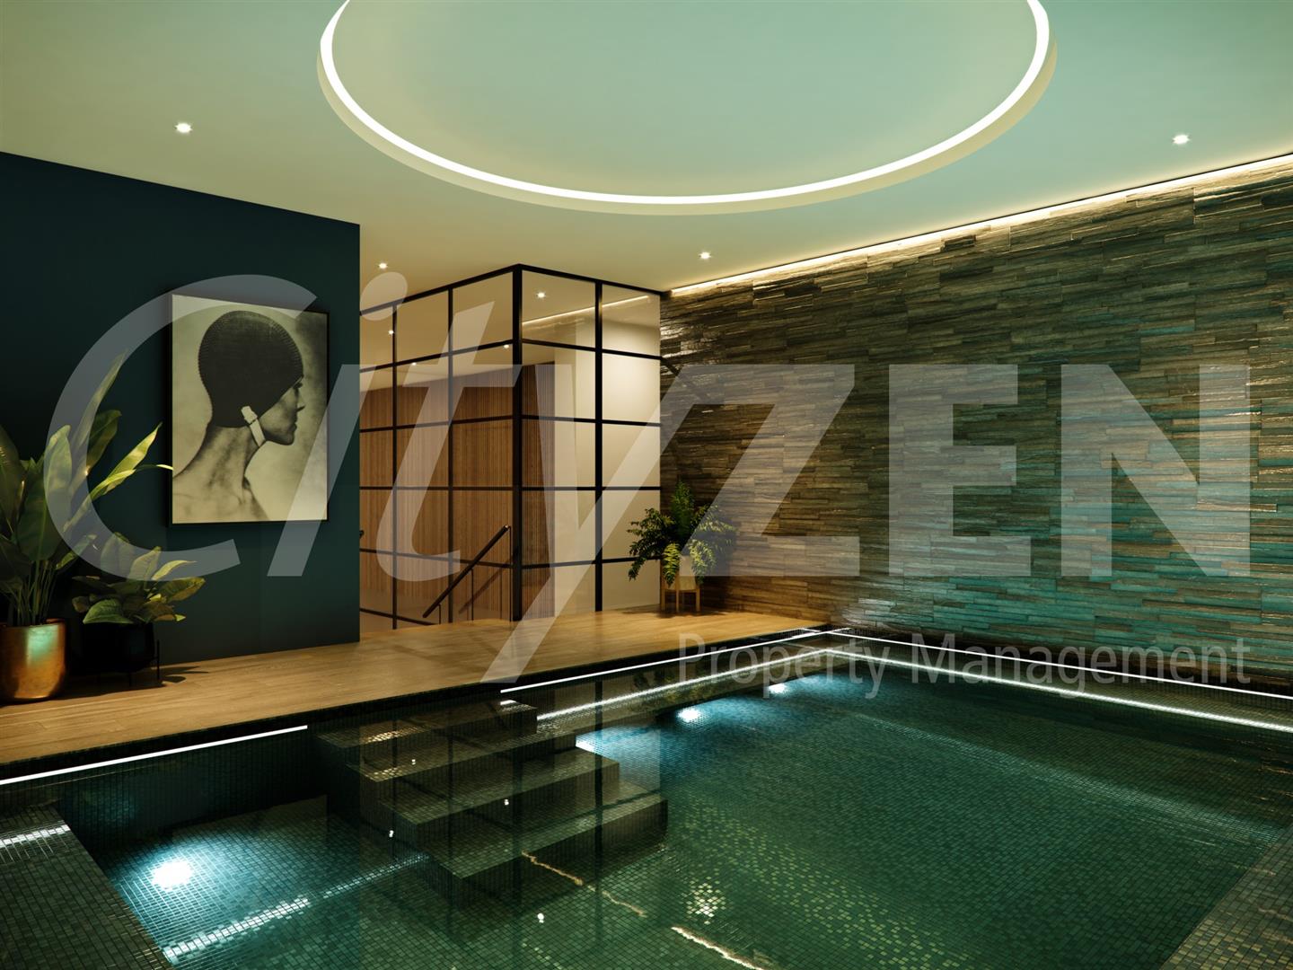
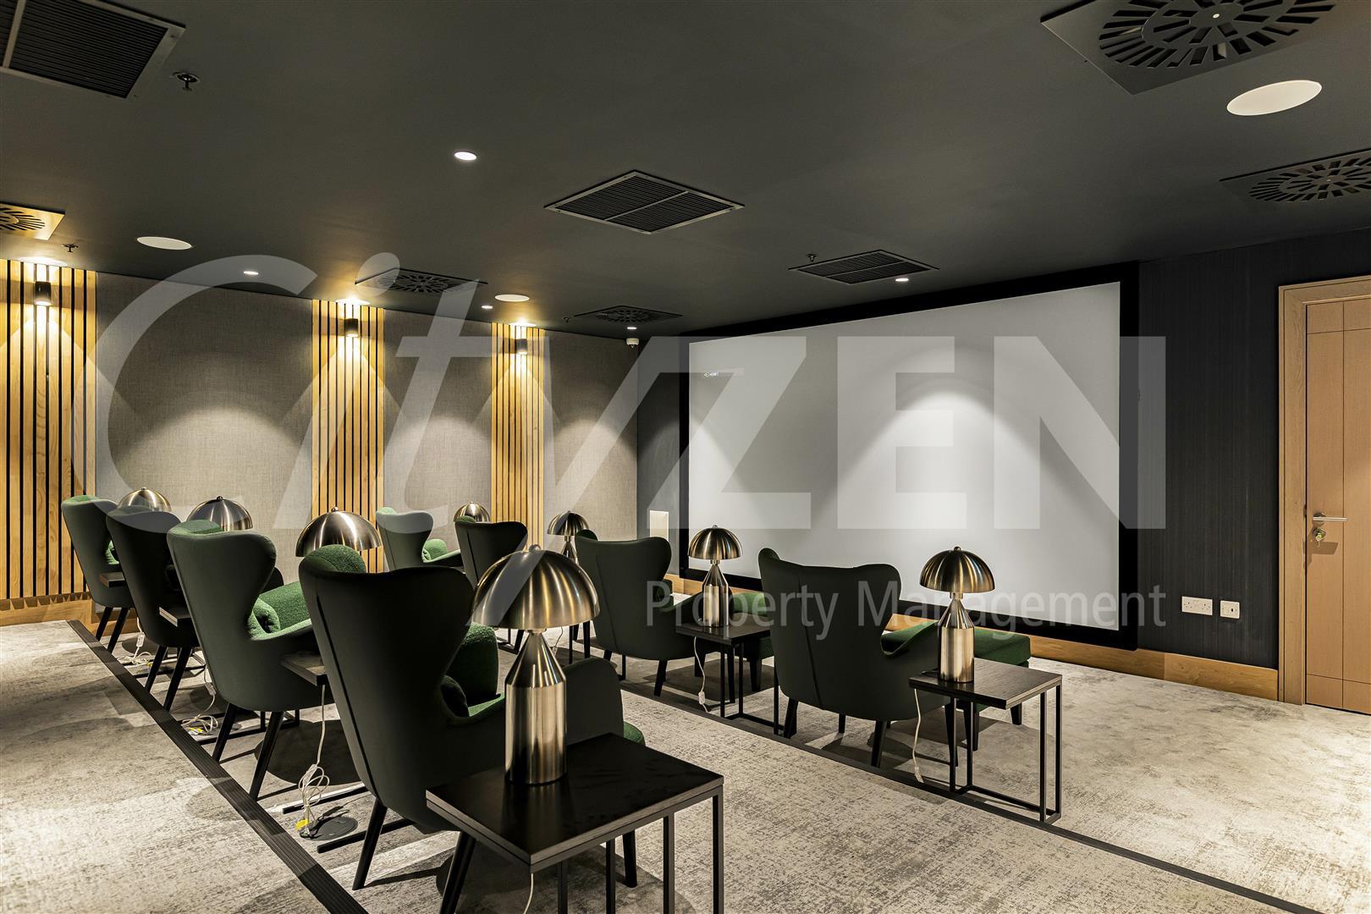
- SPA POOL, GYM, ROOF GARDEN, CINEMA & 24-HOUR CONCIERGE
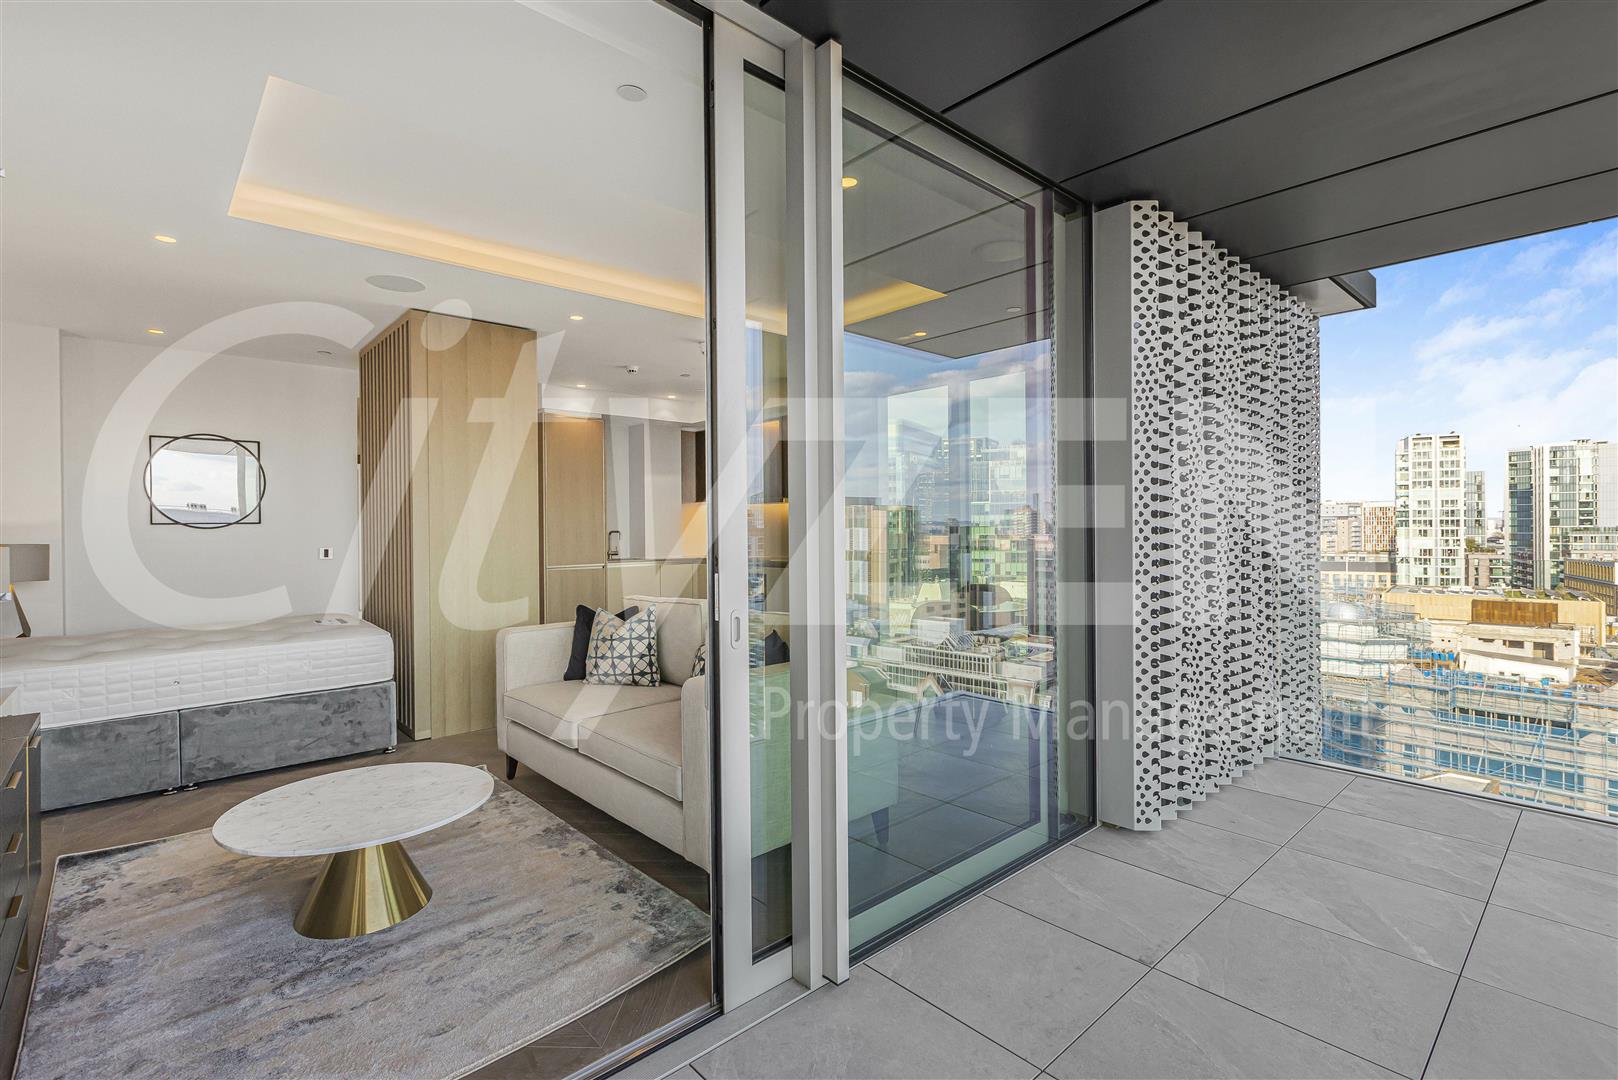
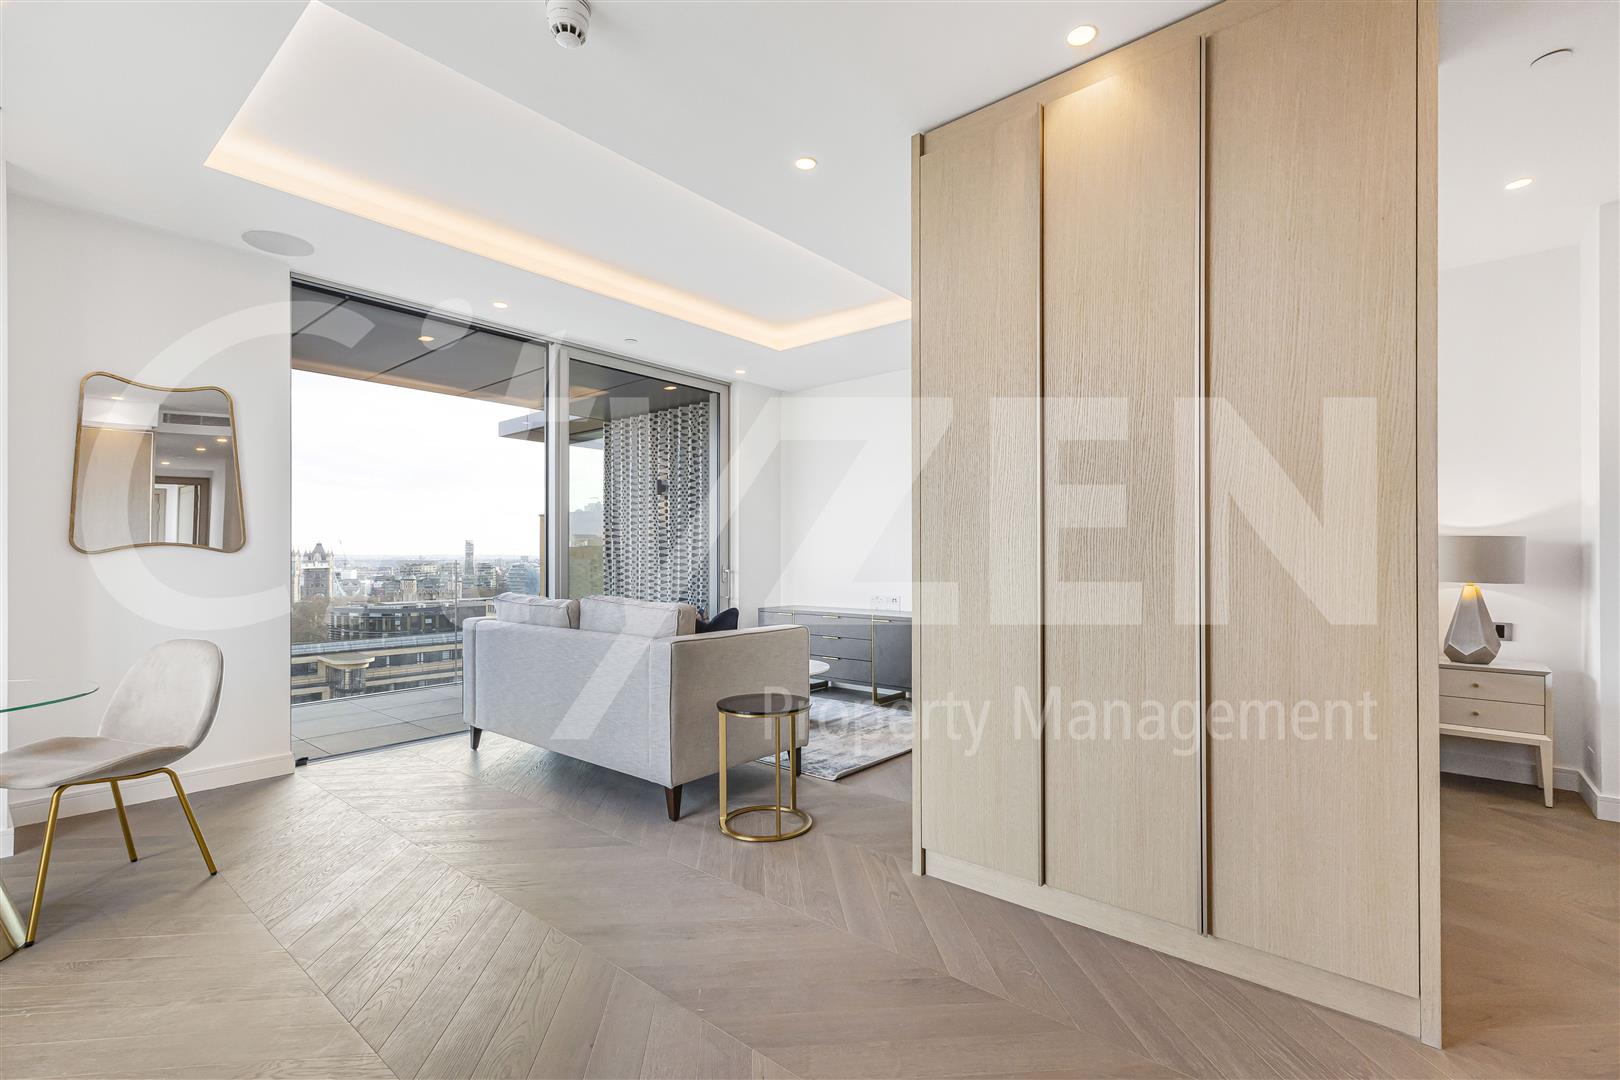
- HIGH END FURNITURE & INTERIOR DESIGN
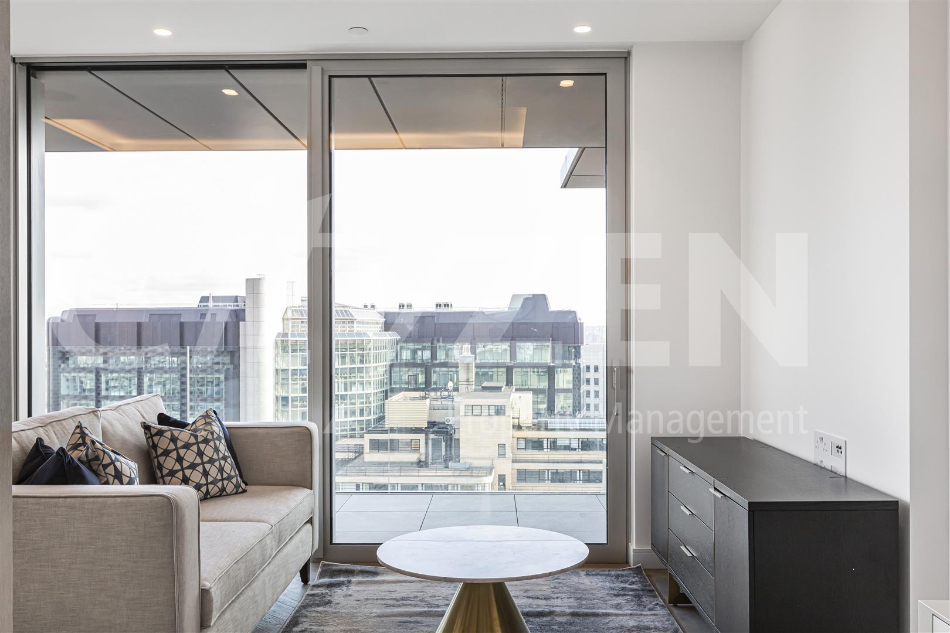
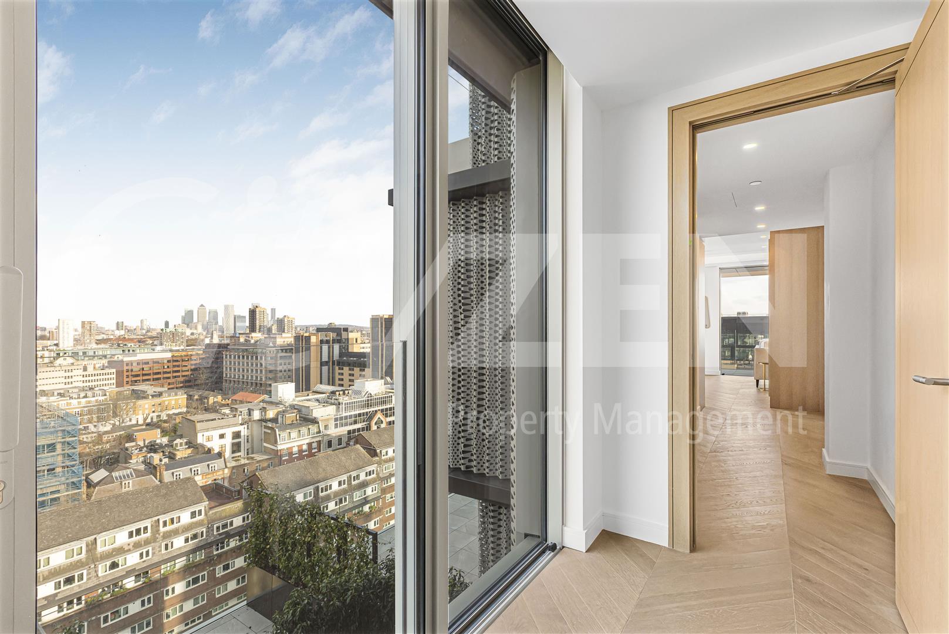
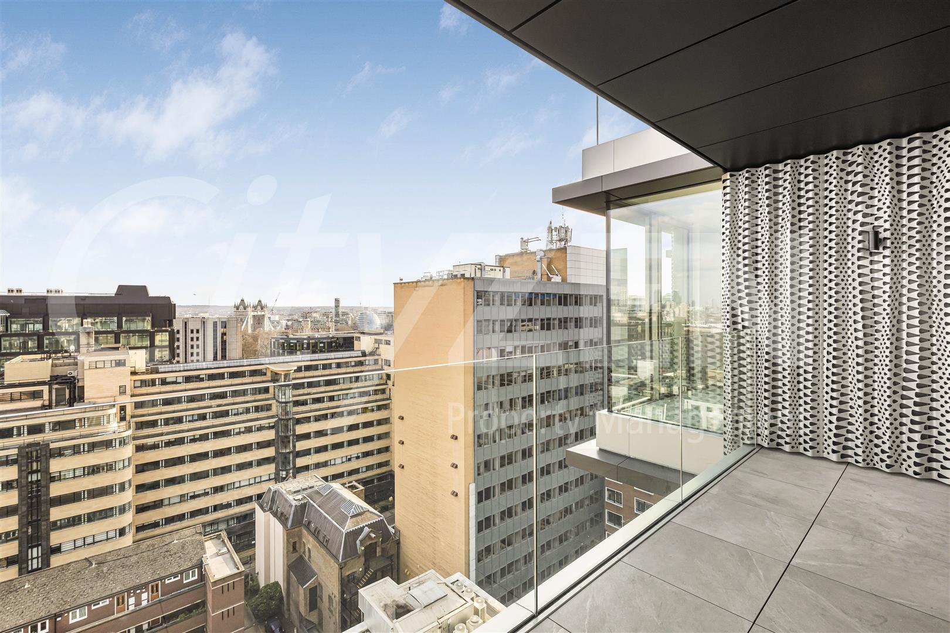
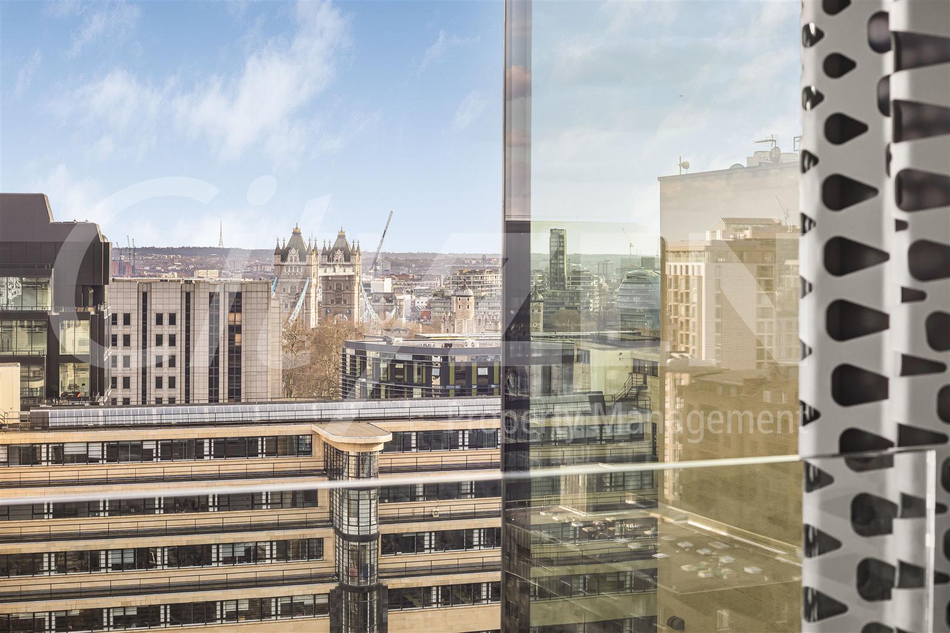
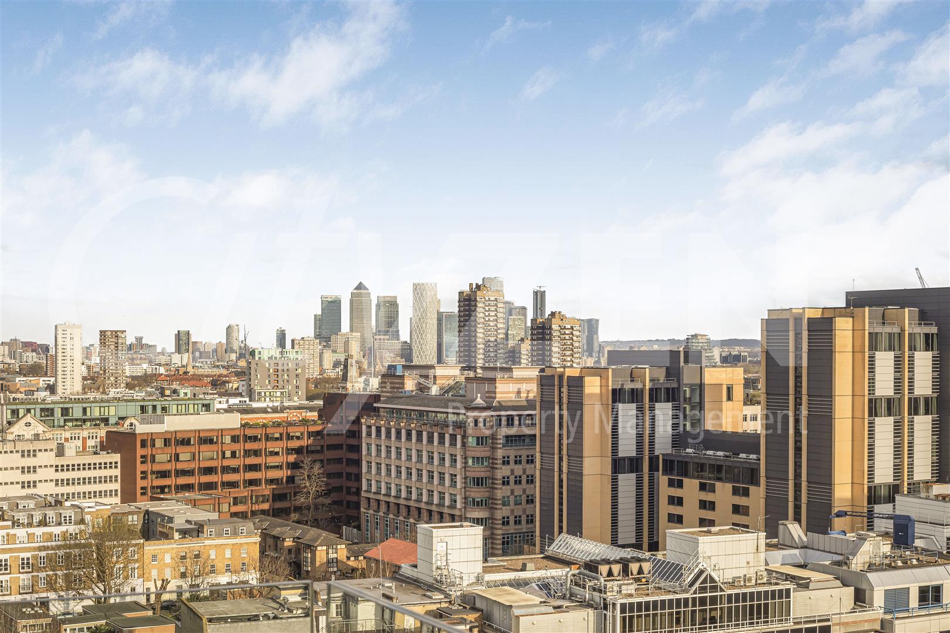
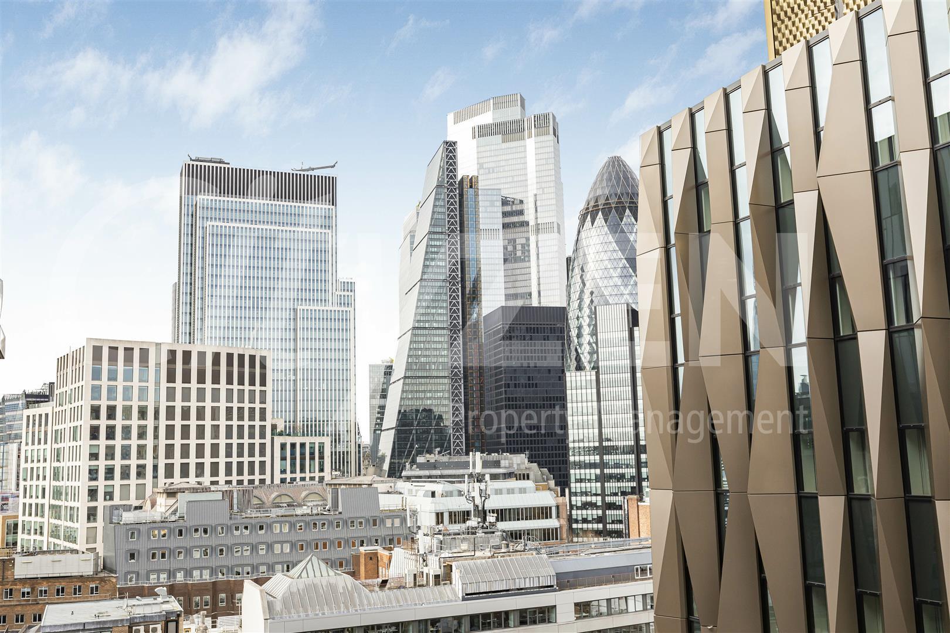
- SOUTH FACING APARTMENT WITH AMAZING VIEWS
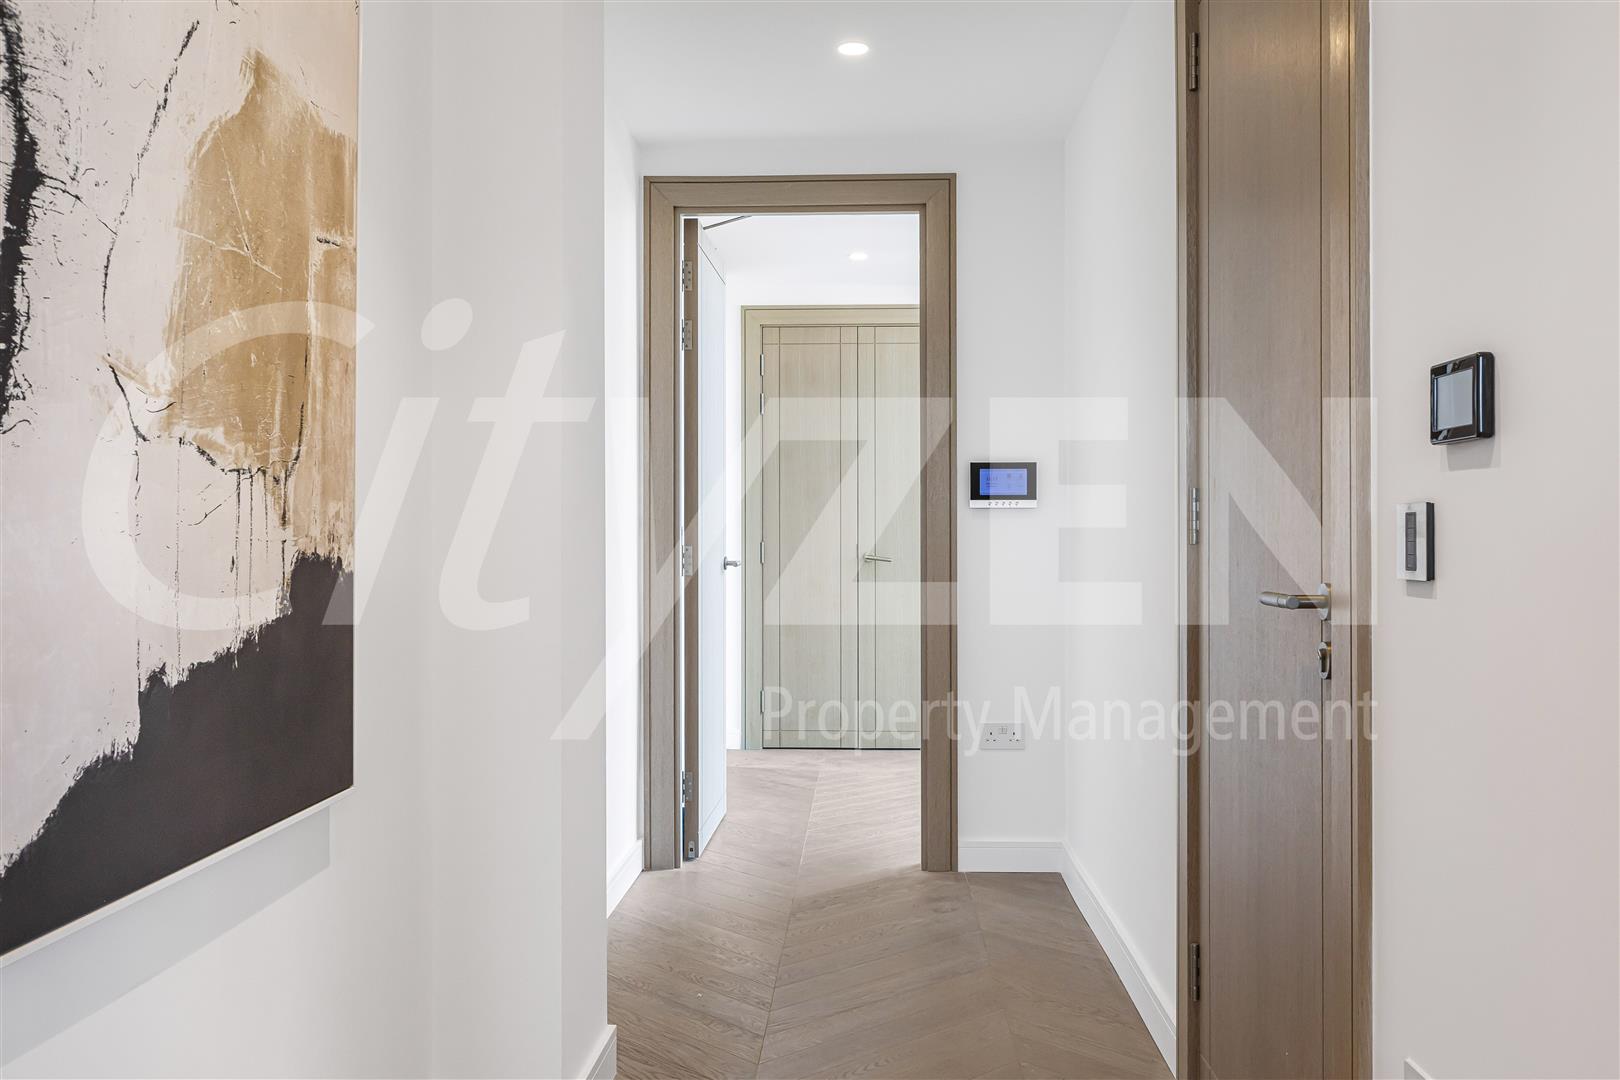
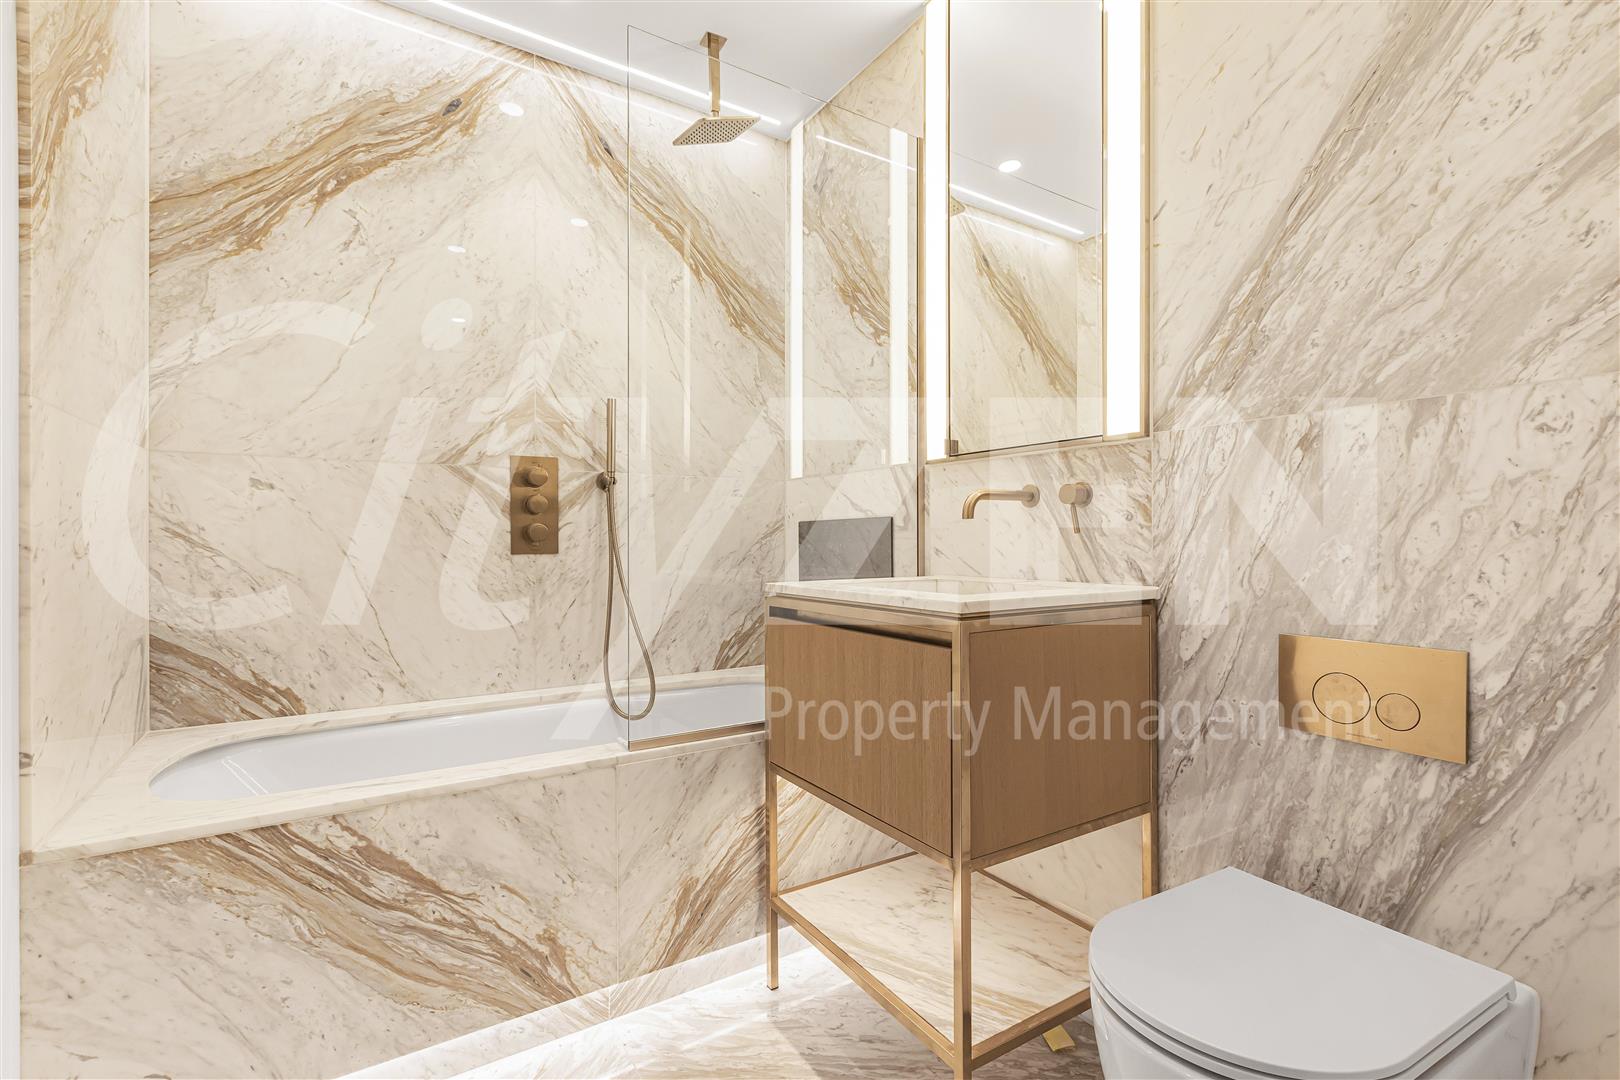
- NATURAL STONE & MARBLE FINISHES WITH OAK FLOORING
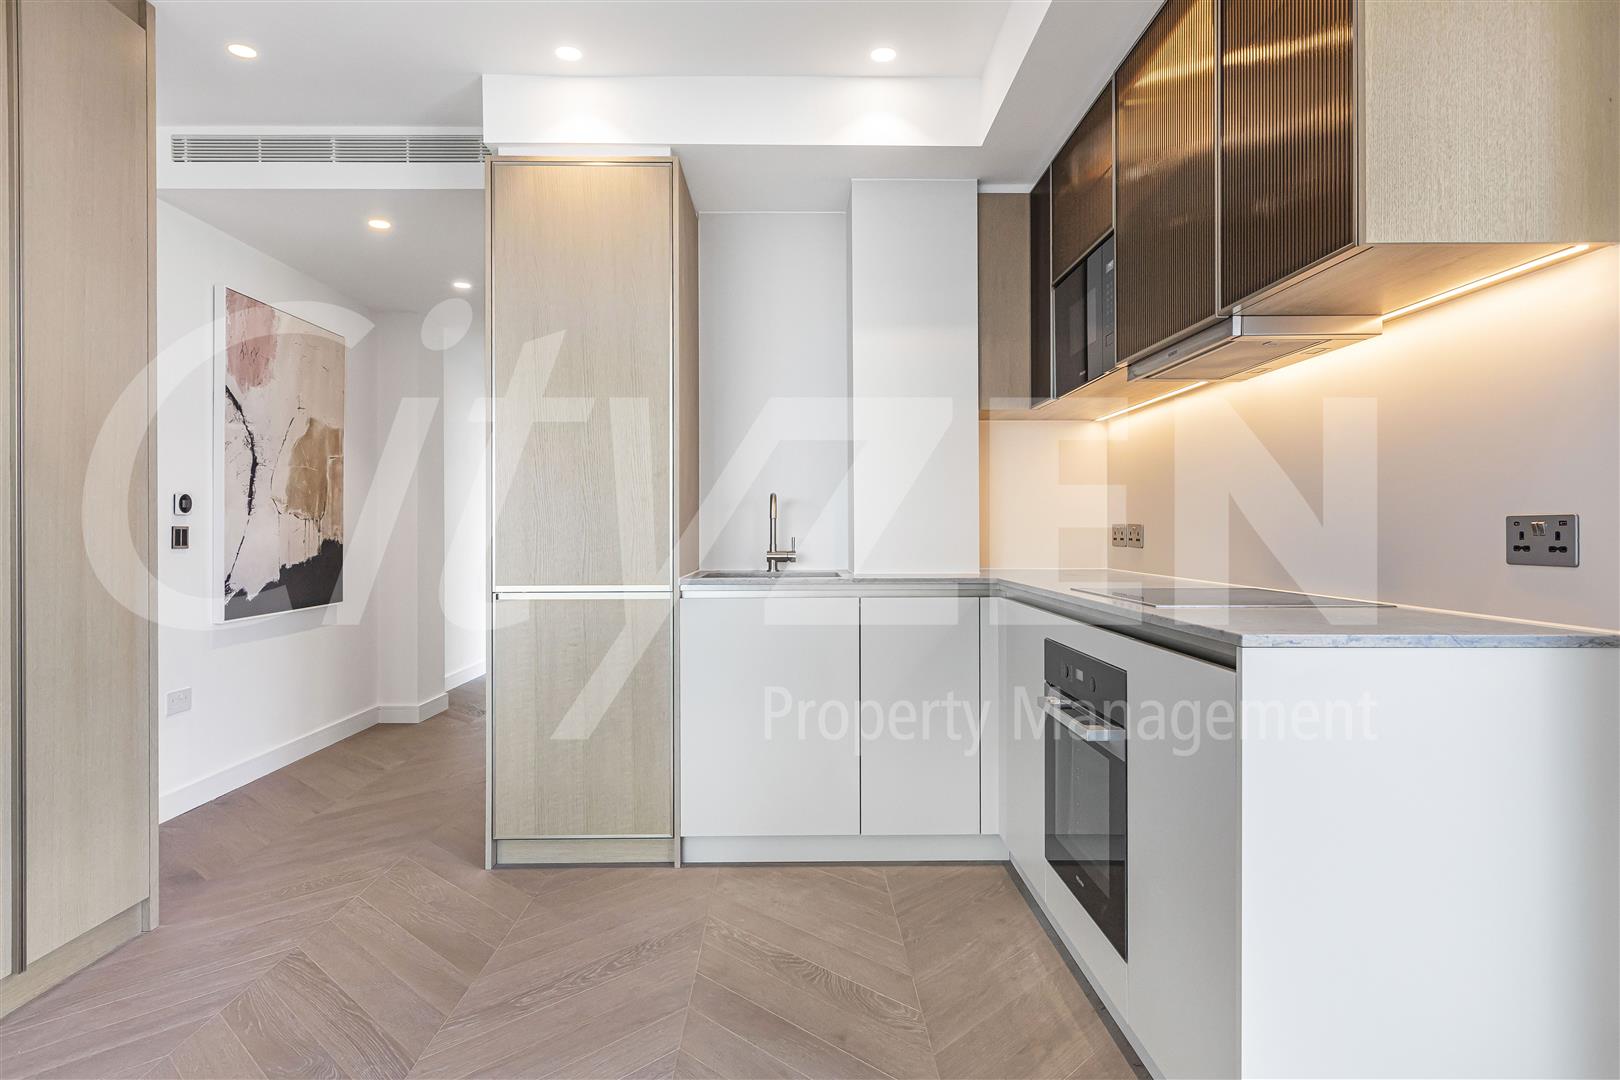
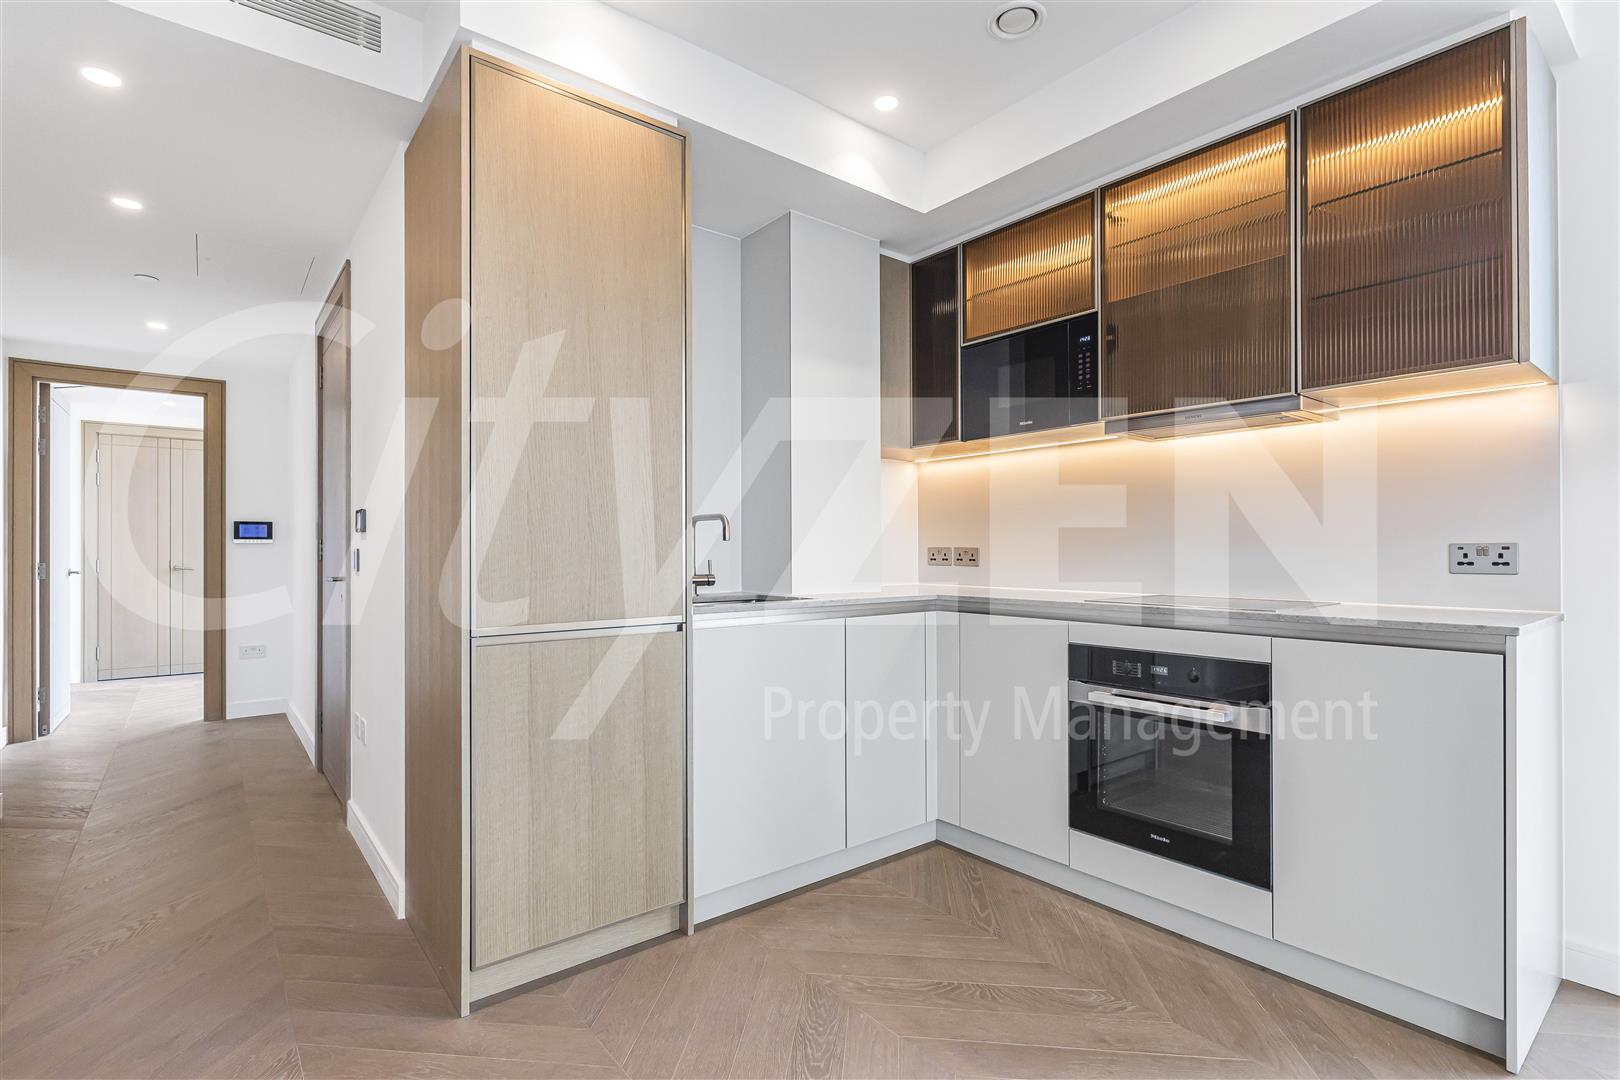
- VERY HIGH SPEC KITCHEN AND BATHROOM
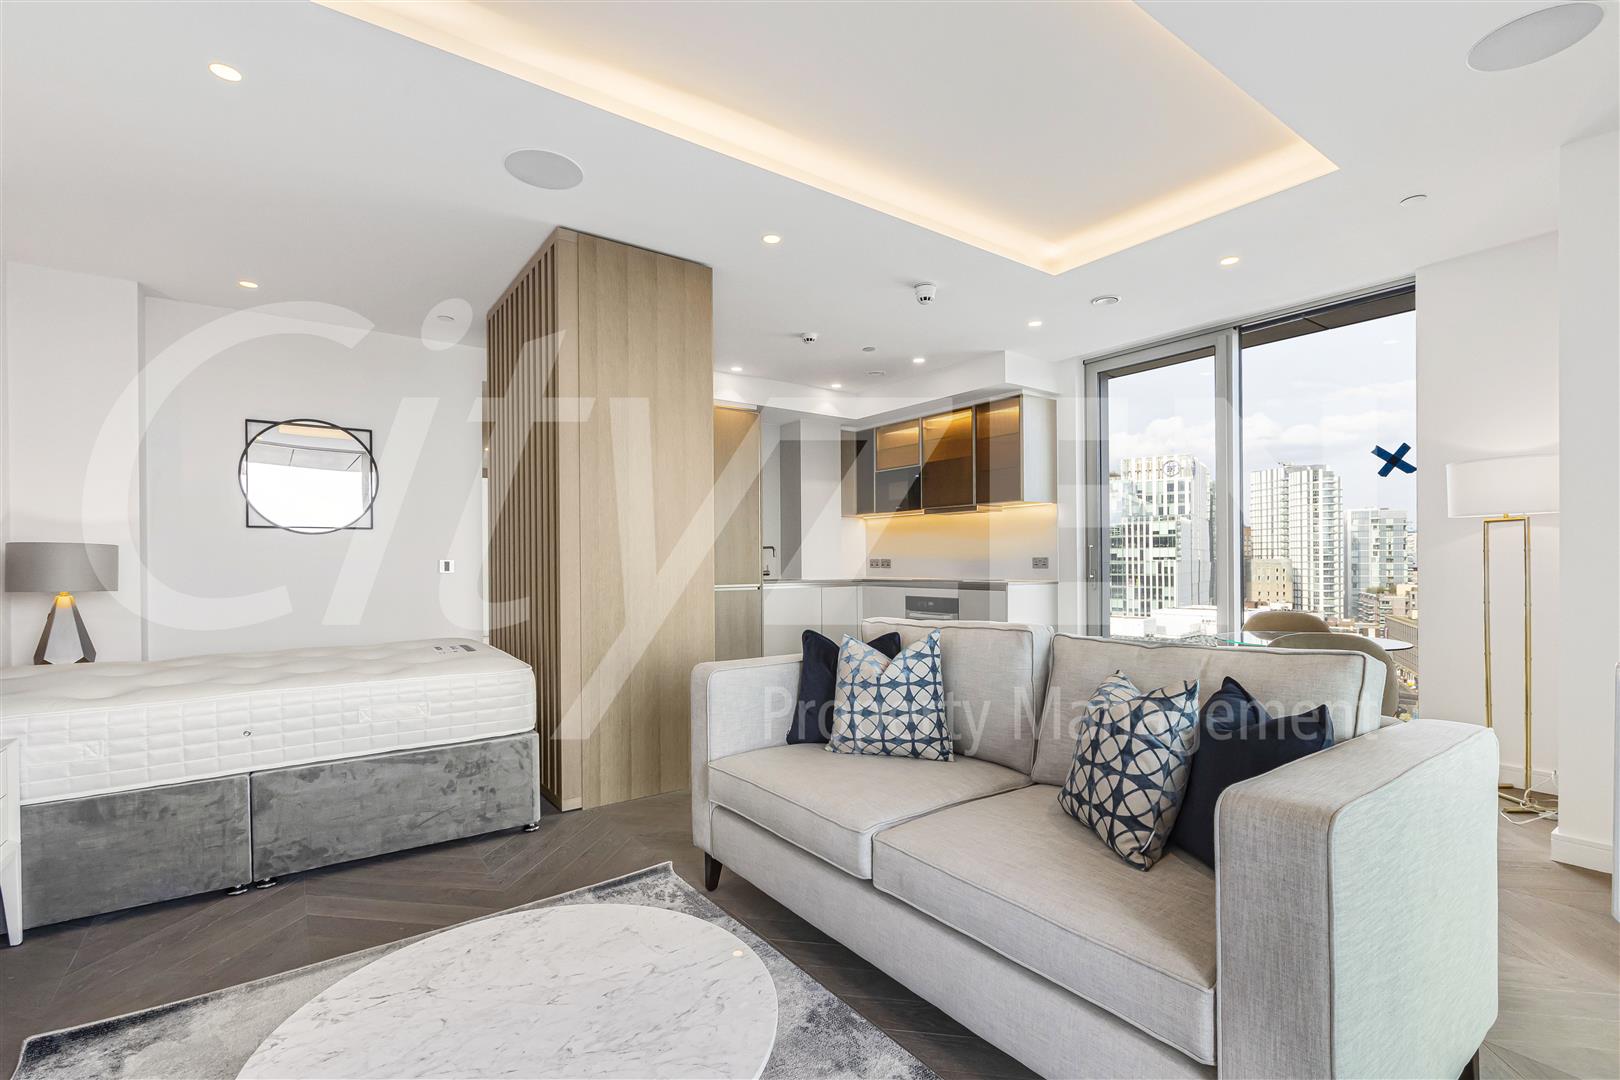
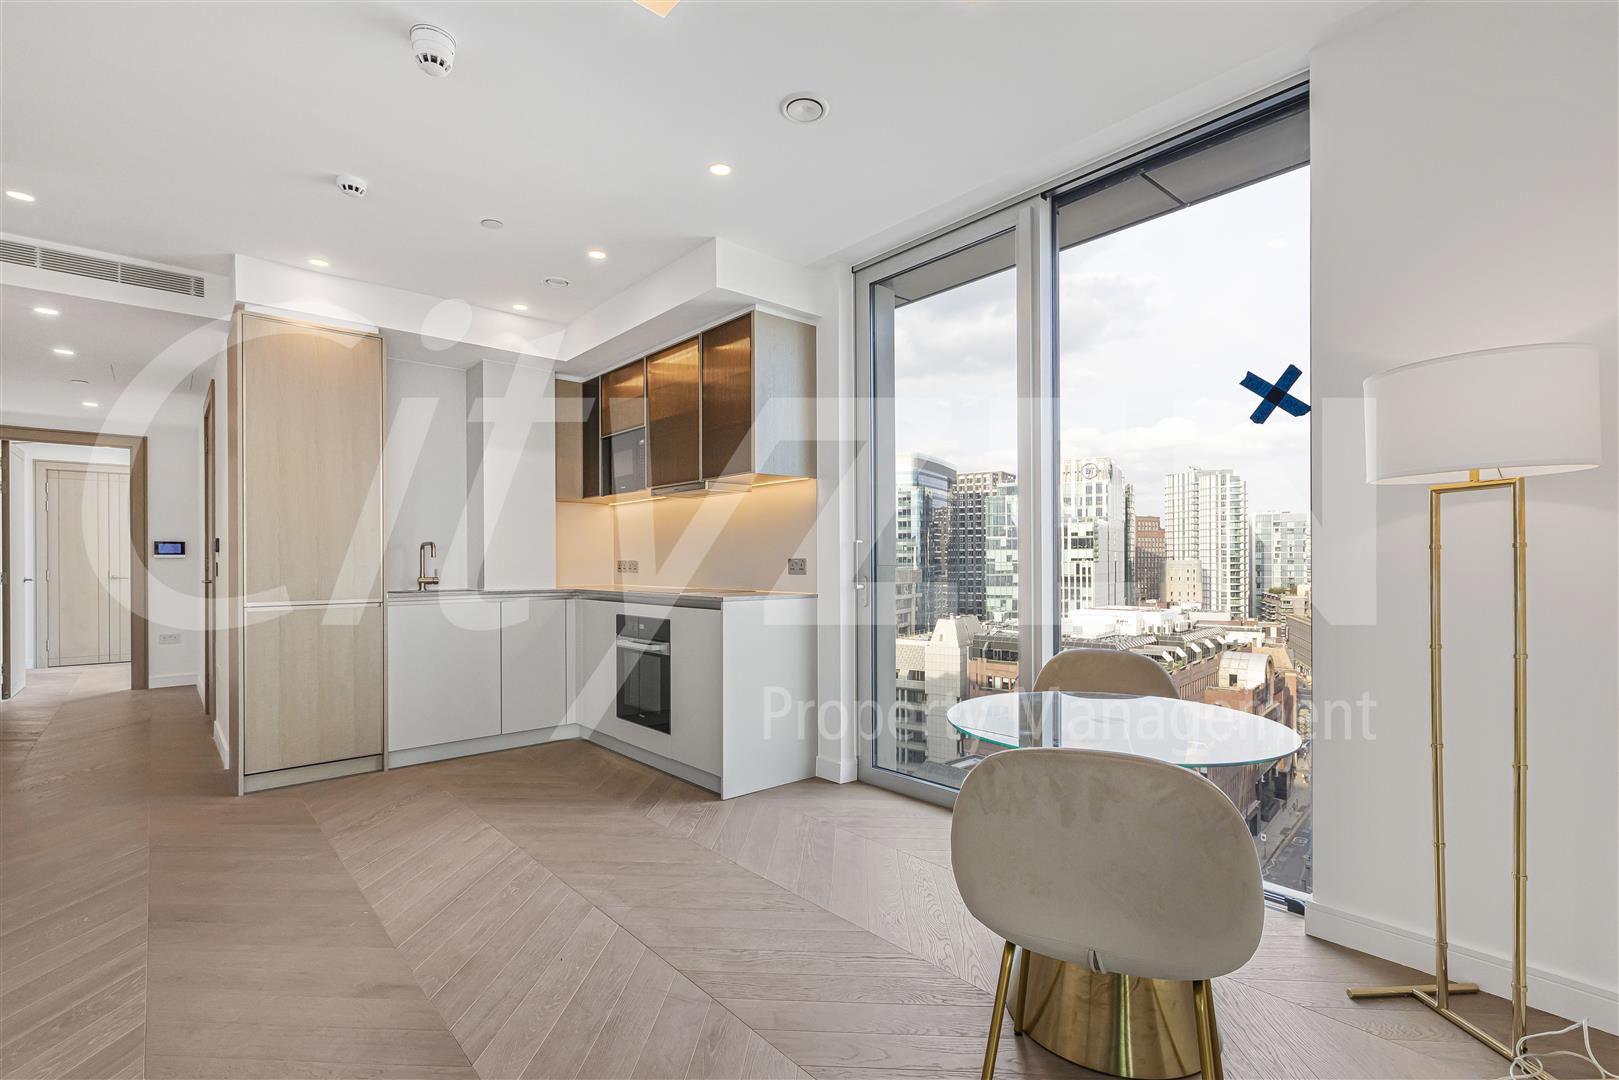
- DEFINED LIVING AND BEDROOM AREA ALLOWING LIGHT AND PRIVACY
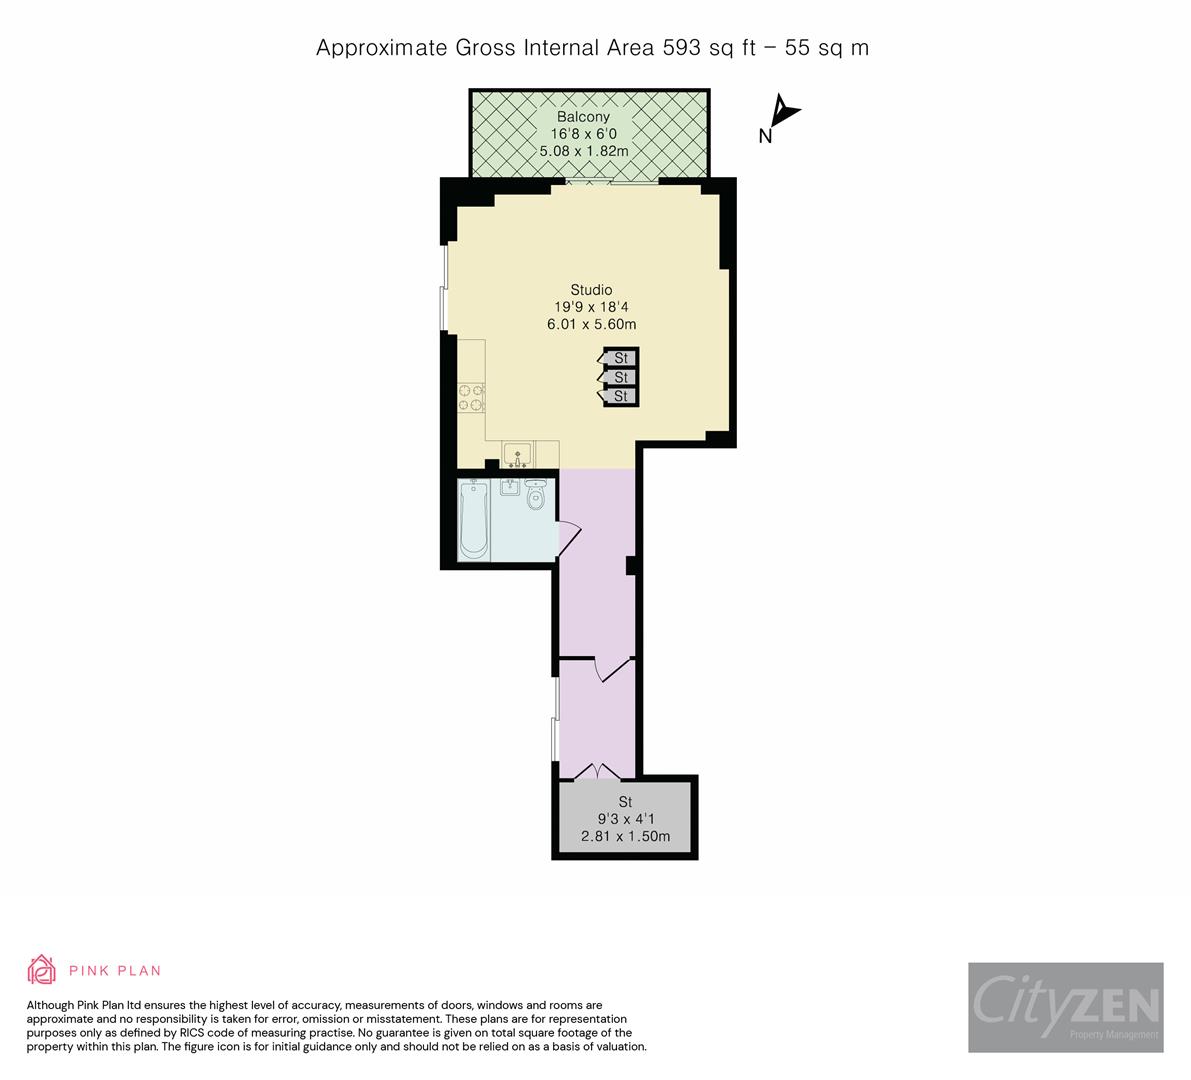
- LARGEST STUDIO TYPE OVER 560 SQUARE FOOT
Property Details
ONE OF THE LARGEST ONE BEDROOM APARTMENTS WITHIN THIS LUXURY CITY DEVELOPMENT WITH VIEWS TOWARDS TOWER BRIDGE & CANARY WHARF AS WELL AS ITS OWN SOUTH FACING BALCONY.Our studio suite is located on the 12th floor and is the largest of its type set over 560 square feet with defined living and sleeping areas as well as its own South facing private balcony with views towards both Canary Wharf & Tower Bridge
The finishes are of the highest quality including oak floors, natural stone and marble kitchens and bathrooms with the finest fittings & appliances. The apartment offers ample built in storage space as well as air cooling for the hot summer days.
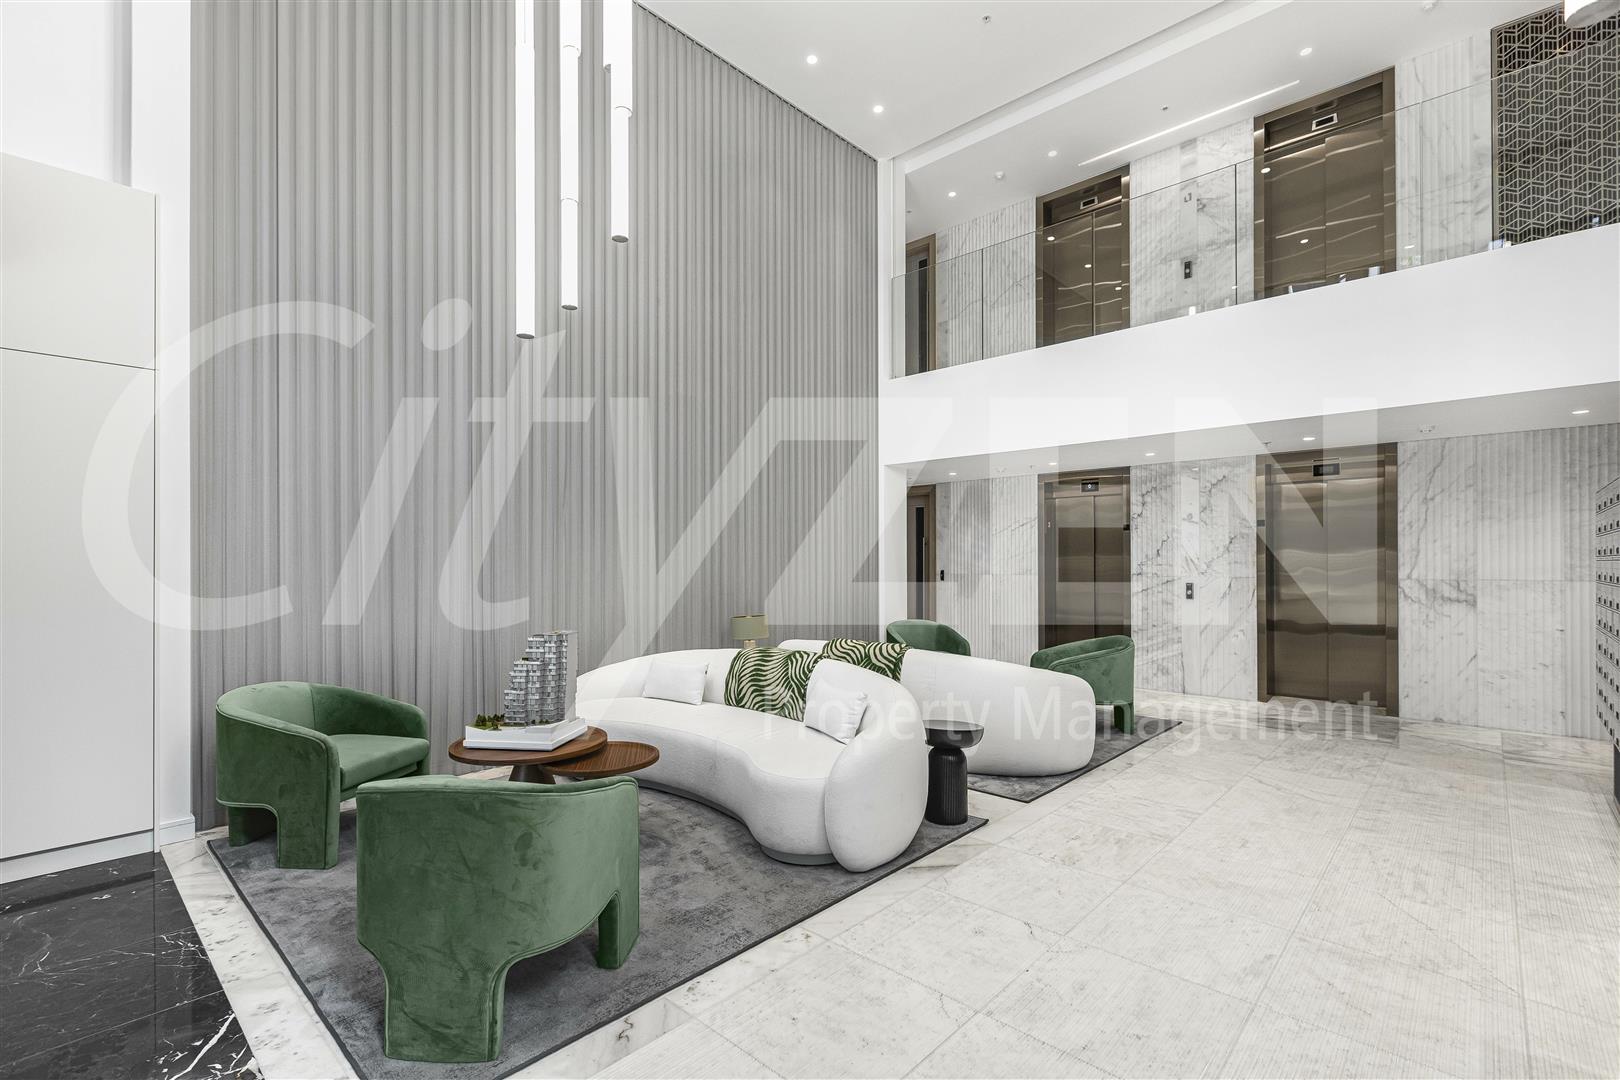
The Haydon is located moments from Aldgate Station, Tower Hill and all the shops, restaurants and bars the City of London has to offer. Residents benefit from a spa pool, gym, yoga studio, cinema and a 24/7 concierge located within the impressive double height residents lobby.
FURNISHED. AVAILABLE FROM 23.10.2026
Marketing of On-Site Amenities and Agent Indemnity.
The Agent is authorised to market the building’s on-site amenities by their client (the landlord), including but not limited to the concierge services and gym facilities (collectively, the "Amenities"), based strictly on descriptions and specifications provided by the Client & or the developer. The Agent acts solely as a marketing representative and exercises no operational control, management, or oversight over the Amenities and as such the amenities are subject to change or withdrawal by the freeholder/developer or their representatives.
Disclaimer
The property details are an example only and should not be relied upon as complying with current legislation. These particulars, whilst believed to be accurate are set out as a general outline only for guidance and do not constitute any part of an offer or contract. Intending purchasers should not rely on them as statements of representation of fact, but must satisfy themselves by inspection or otherwise as to their accuracy. No person in this firms employment has the authority to make or give any representation or warranty in respect of the property. Any floor plans shown in these particulars are intended only as a guide to the layout of the property and are not to scale.